No photos available
1 week ago
$225,000
9501 72 Avenue
Grande Prairie, Alberta · South Patterson Place · T8V6A1
MLS® Number: A2336271
- 3Bedrooms
- 2 + 1Bathrooms
- 1,083Square Feet
Listing Description
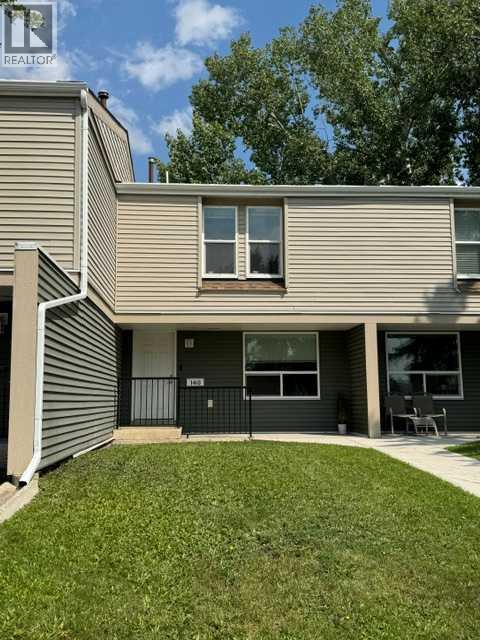
Gorgeous, meticulously well-kept, clean AND BEAUTIFULLY UPDATED townhouse-style condo in the 'Park Place on 72 Ave' complex! Super-smart, space conscious & recent, valuable renovations include new, pretty half bathroom added to the main floor, laundry relocated conveniently upstairs (so no lugging clothes up and down the stairs) and awesome new vertical slat divider wall in living room plus unique access to under stair storage! The layout of two levels provides everyone lots of living space. Main floor has huge dining & living room areas on opposite ends of the galley style kitchen. This dreamy kitchen has crisp & tailored finishing of white cabinets, counter tops, backsplash contrasting against stainless steel & black appliances including rangehood microwave. Beautiful vinyl plank flooring graces this whole level & large windows throughout the home let the sunlight cascade in.3 bedrooms are situated upstairs, including the primary bedroom with two, oversized closets.Fully updated & sleek bathroom plus hall closet, completes the upstairs. Fresh paint, trim, white interior doors & new fixtures, all add to the overall appeal and pristine look and feel of the home. Outside, there is a lockable storage shed for the extras you want tucked away.Pets are permitted and backyard is fenced, for individual & private use, complete with paved patio pad for your BBQ or patio set.Common green areas & mature trees make for happy scenery & great play spaces for the kids.Condo fees include snow shovelling, grass cutting, trash removal & professional management.Located in awesome southside neighbourhood, close to playgrounds, walking trails, bus routes, Tim Hortons, and across the street from a K-Grade 8 school. This unit will go fast! Contact a REALTOR® for more info, or if you have any questions, or to book a viewing! (id:65883)
Property Summary
- Property Type
- Single Family
- Building Type
- Row / Townhouse
- Storeys
- 2
- Square Footage
- 1,083 sqft
- Neighbourhood Name
- South Patterson Place
- Title
- Condo/Strata
Legal Description
Plan :- 0011982162 Block :- 18
Building
Bathrooms
- Total
- 2
- Partial
- 1
Interior Features
- Appliances Included
- Washer, Refrigerator, Dishwasher, Stove, Dryer, Microwave Range Hood Combo
- Basement Type
- Crawl space
- Flooring
- Laminate, Carpeted, Linoleum, Vinyl Plank
Building Features
- Features
- Other
- Style
- Row / Townhouse
- Construction
- Wood frame
- Foundation
- Poured Concrete
- Stories
- 2
- Year Built
- 1980
- Building Amenities
- Vinyl siding
Heating & Cooling
- Heating Type
Floorplan
Room dimensions
Upper Level
- 4pc Bathroom7'10" × 5'0"
- Bedroom8'6" × 12'1"
- Bedroom13'11" × 11'6"
- Bedroom8'6" × 11'2"
- Laundry room7'3" × 6'3"
Lower level
- 2pc Bathroom6'2" × 6'0"
Land
Lot
- Lot Size
- 195 square meters
- Lot Dimensions
- 195.00
- Lot Features
- See remarks, Other, Parking
- Fencing
- Fence
Zoning
- Zoning
- RM
Utilities
Services
- Utilities
- Water, Sewer, Natural Gas, Electricity
- Water Source
- Municipal water
- Sewer
- Municipal sewage system
- Electric
- 100 Amp Service
Tax & HOA
Tax
- Annual Tax
- $1,643
- Tax Year
- 2026
Association
- Association Fee
- $397 Monthly
- Fee Includes
- Common Area Maintenance, Property Management, Waste Removal, Ground Maintenance, Parking, Reserve Fund Contributions