2 weeks ago
$209,900
406 Picci Court
Linden, Alberta · T0M1J0
MLS® Number: A2336284
- 5Bedrooms
- 2Bathrooms
- 1,536Square Feet
Listing Description
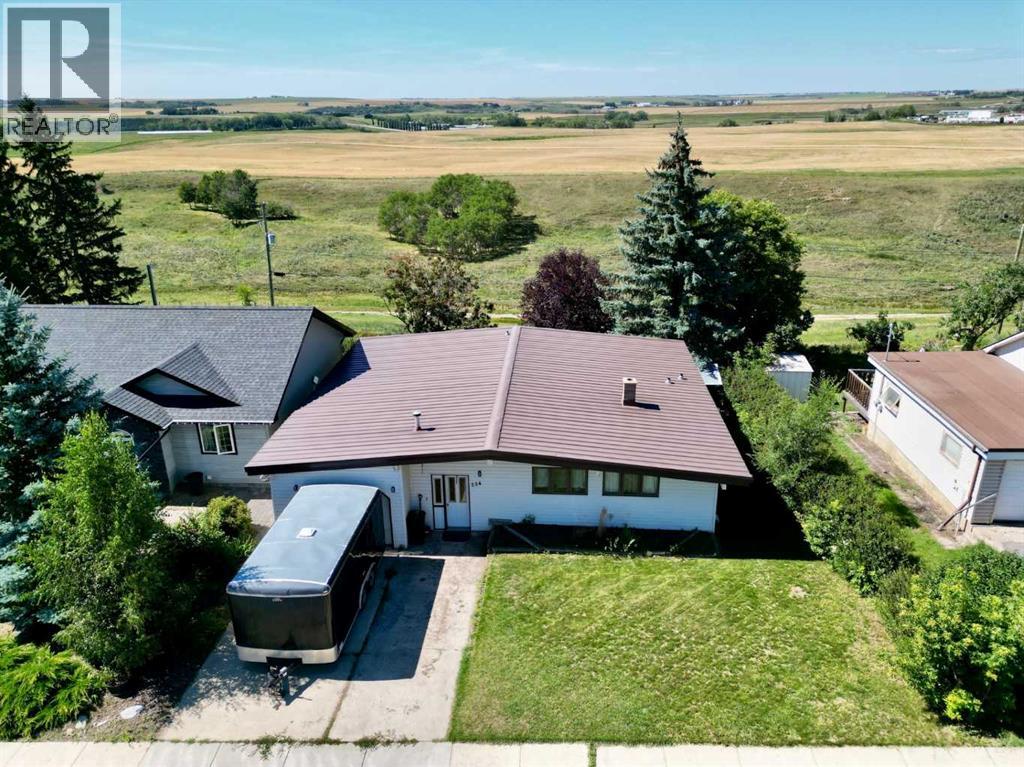
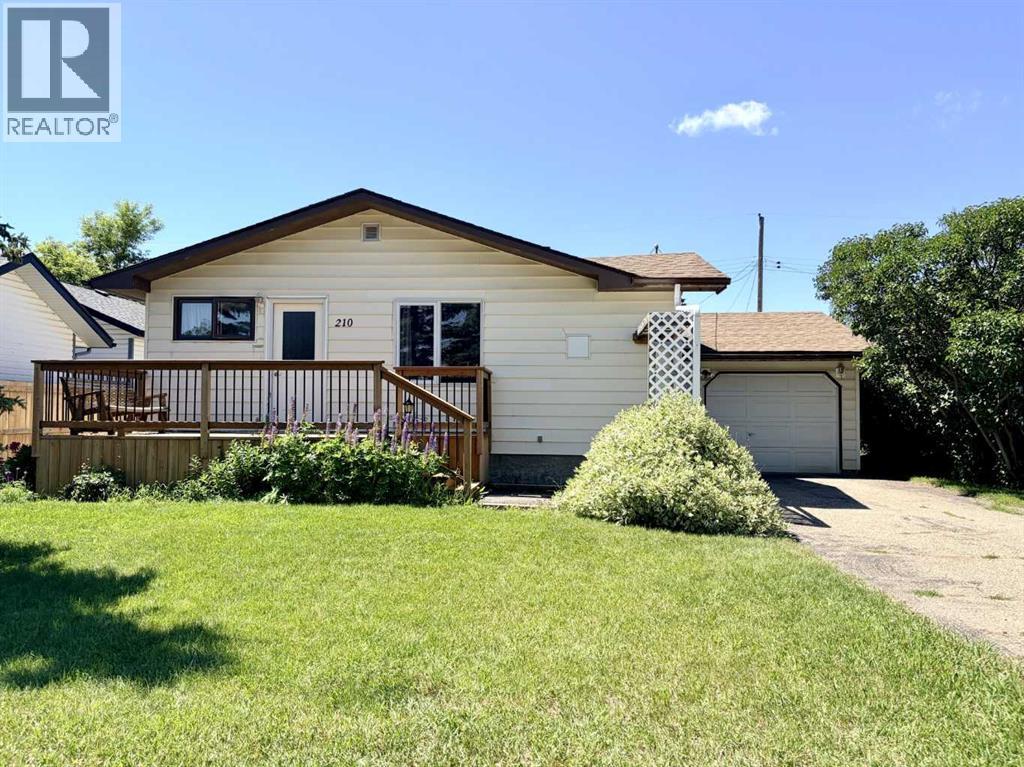
Looking for space, potential, and a chance to get into the market? This manufactured home sits on a quiet cul-de-sac in Linden and offers plenty of room for a growing family plus the opportunity to truly make it your own.With 5 bedrooms and an addition that includes a basement, this bright, spacious home offers more living space than you might expect. A skylight in the kitchen fills the space with natural light, The primary bedroom features a 4-piece ensuite, with the toilet removed but plumbing already in place for easy reinstallation. Outside, you'll find a large, partially fenced yard with plenty of room for kids, pets, gardening, entertaining, and future projects. There's also great potential to add a garage, subject to the appropriate approvals.This home does need some TLC, making it a wonderful opportunity for someone ready to build equity and create a space that truly fits their style and needs.Affordable, spacious, and full of potential, come see how you can make this home your own. (id:65883)
Property Summary
- Property Type
- Single Family
- Building Type
- Manufactured Home
- Storeys
- 1
- Square Footage
- 1,536 sqft
- Title
- Freehold
- Built in
- 1994
- Parking Type
- Parking Pad
- Time on Edmonton Real Estate
- 2 weeks ago
Legal Description
Plan :- 0025895245 Block :- 1 Lot :- 6
Building
Bathrooms
- Total
- 2
- Partial
- 0
Interior Features
- Appliances Included
- Washer, Refrigerator, Dishwasher, Stove
- Basement Type
- Unfinished, Partial
- Flooring
- Laminate, Carpeted, Linoleum
Building Features
- Style
- Manufactured Home
- Foundation
- Piled, Poured Concrete
- Stories
- 1
- Year Built
- 1994
- Building Amenities
- Vinyl siding
Heating & Cooling
- Heating Type
- Forced air
- Cooling
- None
Neighbourhood Features
Floorplan
Room dimensions
Main level
- Other15'5" × 14'8"
- Living room14'1" × 14'8"
- Laundry room5'9" × 9'5"
- Other7'6" × 6'11"
- Bedroom7'5" × 9'9"
- Bedroom9'4" × 14'8"
- Bedroom10'1" × 9'7"
- Bedroom13'0" × 10'5"
- Primary Bedroom14'8" × 11'7"
- 3pc Bathroom.00 Ft x .00 Ft
- 4pc Bathroom.00 Ft x .00 Ft
Land
Lot
- Lot Size
- 8029 square feet
- Lot Dimensions
- 8029.00
- Frontage
- 9.14 meters
- Lot Features
- Cul-de-sac, No neighbours behind
- Fencing
- Partially fenced
Zoning
- Zoning
- MH
Tax & HOA
Tax
- Annual Tax
- $2,497
- Tax Year
- 2026