No photos available
1 week ago
$775,000
102 Longmire Close
Red Deer, Alberta · Laredo · T4R0T1
MLS® Number: A2336409
- 4Bedrooms
- 4 + 1Bathrooms
- 2,349Square Feet
Listing Description
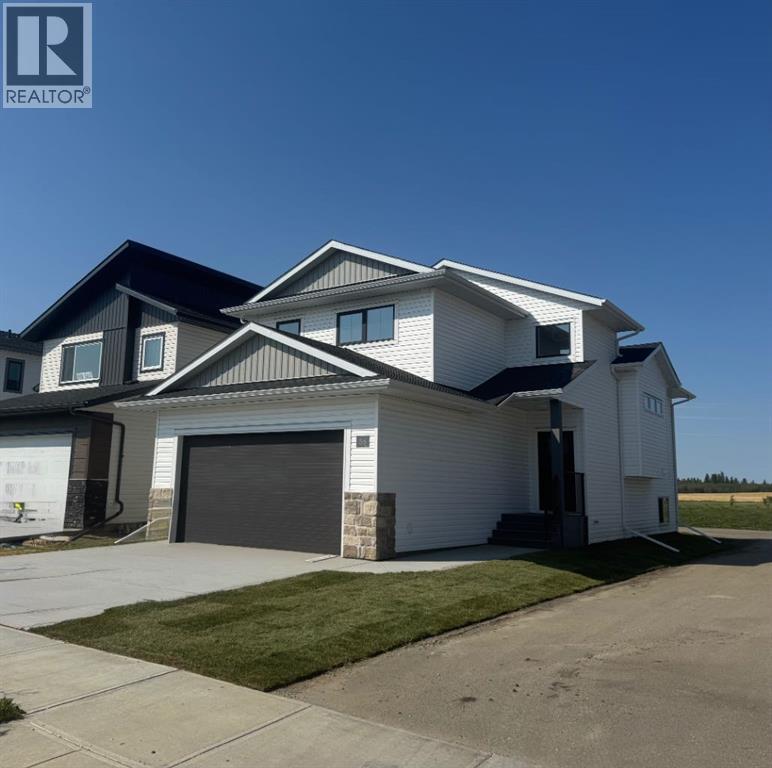
Welcome to this stunning modern luxury home, thoughtfully designed with exceptional attention to detail and an emphasis on both style and functionality. From the moment you enter through the front door or garage, you’re greeted by a spacious entryway featuring high ceilings, a generous closet, and built in shelving, perfect for keeping everyday essentials organized.The main living level is anchored by a striking metal gas fireplace and filled with natural light from expansive windows. A beautiful beam ceiling adds warmth and character while creating a seamless flow into the impressive kitchen, complete with high end finishes, stainless steel appliances, and stylish two tone cabinetry. The adjoining dining area opens directly onto the oversized deck, extending your living space outdoors and making entertaining a breeze. Just off the kitchen is a well appointed office with built in shelving and cabinetry, conveniently located beside a spacious two piece bathroom. Continue upstairs to discover the laundry room and a luxurious primary retreat featuring large windows, additional built in storage, and a spa inspired ensuite. The ensuite offers a soaker tub, double vanity, separate shower, and abundant storage, flowing seamlessly into the spacious walk in closet. The next level offers even more versatility with a dedicated media room, two well appointed bedrooms, and a full bathroom featuring a double vanity. The fully developed basement provides a generous recreation room with wet bar, ideal for a home gym, playroom, or oversized secondary living space. There is also another bathroom, an additional bedroom, and plenty of storage throughout. With its modern design, thoughtful layout, abundant natural light, high end finishes, and exceptional amount of built in storage, this home offers elevated everyday living across every level. (id:65883)
Property Summary
- Property Type
- Single Family
- Building Type
- House
- Square Footage
- 2,349 sqft
- Neighbourhood Name
- Laredo
- Title
- Freehold
- Built in
- 2017
Legal Description
Plan :- 0036715085 Block :- 11 Lot :- 8
Building
Bathrooms
- Total
- 4
- Partial
- 1
Interior Features
- Appliances Included
- See remarks
- Basement Type
- Finished, Full
- Flooring
- Tile, Laminate, Carpeted
Building Features
- Style
- House
- Foundation
- Poured Concrete
- Year Built
- 2017
- Building Amenities
- Brick, Vinyl siding
Heating & Cooling
- Heating Type
- Forced air
- Cooling
- Central air conditioning
Parking
- Parking Type
- Attached Garage
Floorplan
Room dimensions
Main level
- Foyer8'11" × 12'7"
Second level
- 2pc Bathroom5'7" × 4'11"
- Dining room10'2" × 14'0"
- Kitchen12'4" × 14'0"
- Living room16'7" × 16'11"
- Office10'1" × 9'1"
Third level
- 5pc Bathroom15'8" × 9'11"
- Laundry room7'0" × 6'11"
- Primary Bedroom15'6" × 14'8"
- Other8'0" × 7'6"
Fourth level
- 5pc Bathroom8'2" × 10'1"
- Bedroom11'7" × 14'6"
- Bedroom11'1" × 11'10"
- Family room15'0" × 9'6"
Basement
- 4pc Bathroom9'0" × 6'9"
- Other13'5" × 6'11"
- Bedroom13'1" × 10'6"
- Recreational, Games room15'11" × 12'0"
- Storage7'0" × 7'4"
- Furnace10'9" × 7'4"
Land
Lot
- Lot Size
- 4446 square feet
- Lot Dimensions
- 4446.00
- Frontage
- 0 meters
- Fencing
- Fence
Zoning
- Zoning
- R-L
Tax & HOA
Tax
- Annual Tax
- $7,428
- Tax Year
- 2026