No photos available
2 weeks ago
$365,000
510 10 Street North
Lethbridge, Alberta · Senator Buchanan · T1H2C8
MLS® Number: A2336920
- 3Bedrooms
- 2Bathrooms
- 837Square Feet
Listing Description
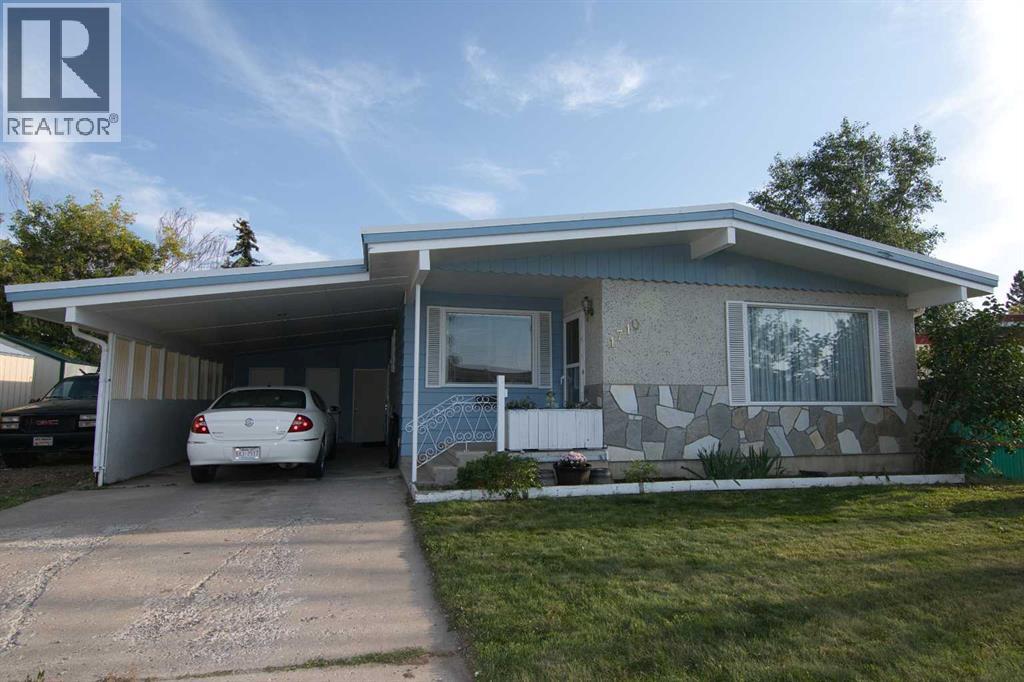
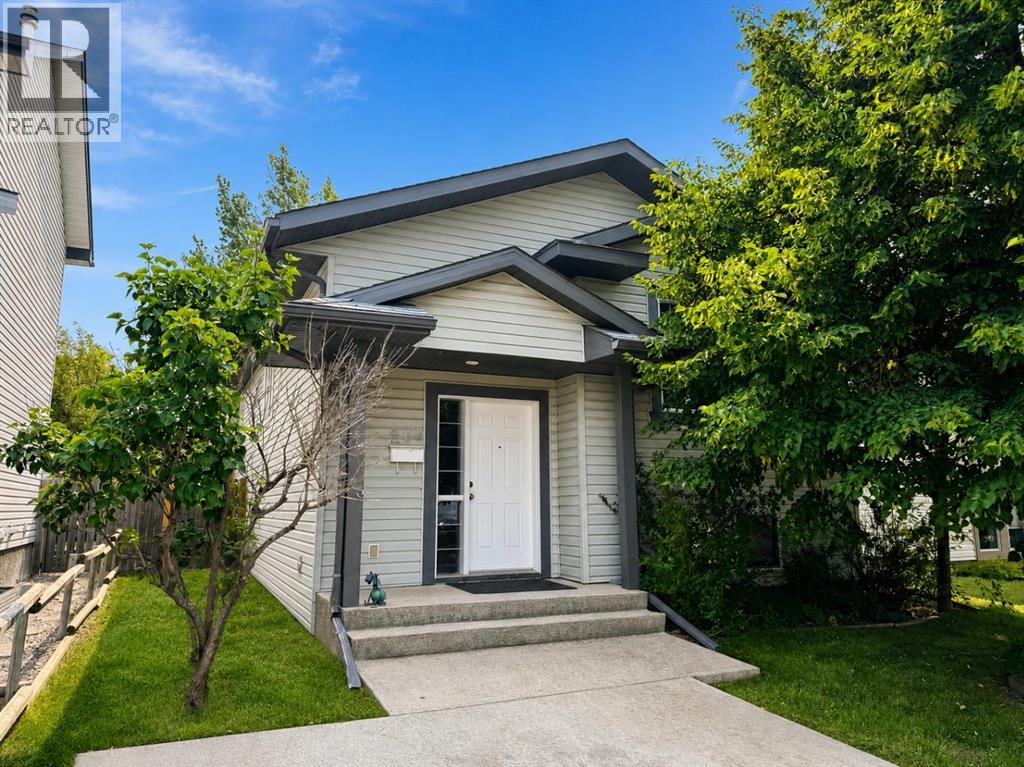
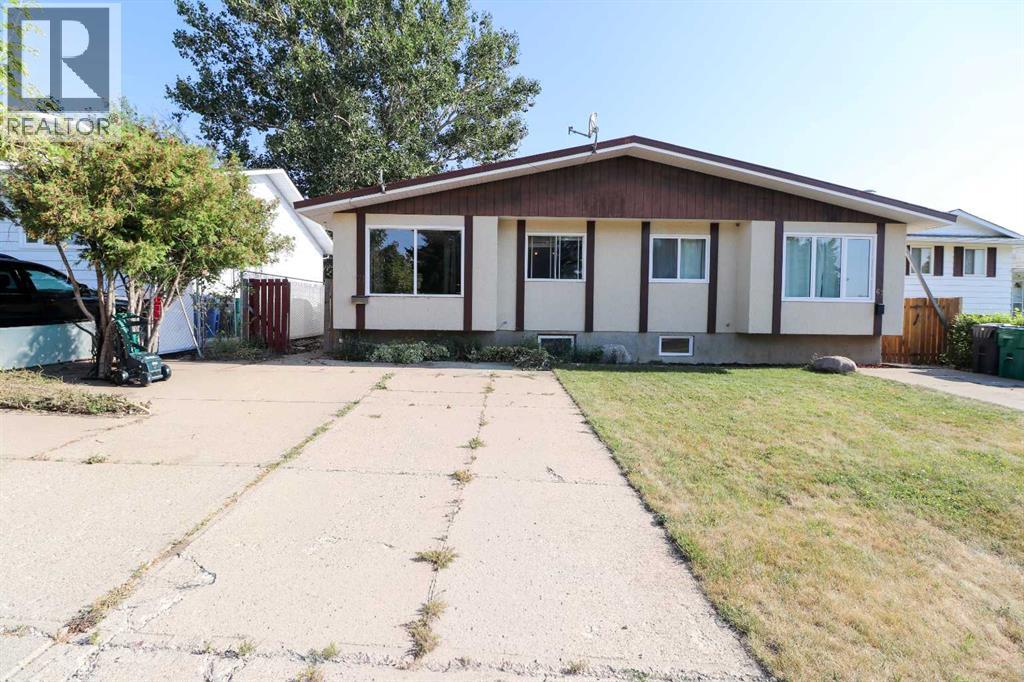
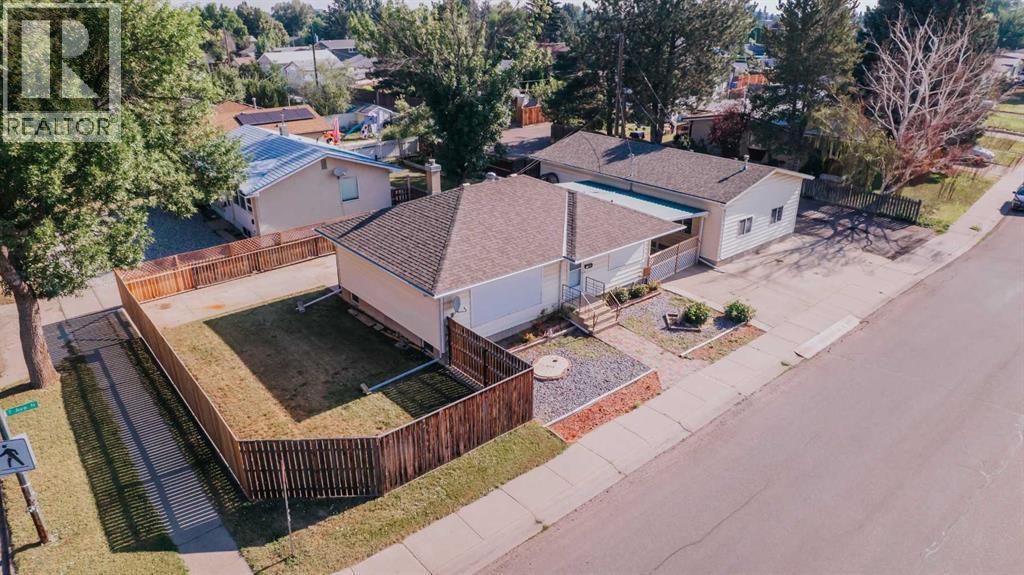
This charming home combines a classic layout with modern comfort and true pride of ownership. Step inside the main floor to find a bright, welcoming living room featuring central A/C to keep you cool all summer long. The living area flows seamlessly into a spacious eat-in kitchen—perfect for quick weekday breakfasts or casual family dinners. Two cozy bedrooms and a full bathroom complete the main level. Head downstairs to discover an expansive lower-level family room, ideal for movie nights, a play area, or a home gym. The basement also features a third bedroom, a second full bathroom, and your very own private sauna for ultimate relaxation. Outside, the property truly shines with a newer roof for complete peace of mind. Enjoy a massive, sun-filled backyard with plenty of room to garden, entertain, or let kids and pets run free. Parking and storage are a breeze thanks to the oversized double detached garage, dedicated front driveway parking, and a bonus storage shed for all your tools and outdoor gear. Located close to schools, parks, and amenities, this move-in-ready gem is ready for its next chapter! (id:65883)
Property Summary
- Property Type
- Single Family
- Building Type
- House
- Storeys
- 1
- Square Footage
- 837 sqft
- Neighbourhood Name
- Senator Buchanan
- Title
- Freehold
- Built in
- 1955
- Parking Type
- Detached Garage
- Time on Edmonton Real Estate
- 2 weeks ago
Legal Description
Plan :- 0011721834 Block :- 1 Lot :- 18
Building
Bathrooms
- Total
- 2
- Partial
- 0
Interior Features
- Appliances Included
- Refrigerator, Stove, Washer & Dryer
- Basement Type
- Finished, Full
- Flooring
- Hardwood, Carpeted, Linoleum
Building Features
- Style
- House
- Construction
- Wood frame
- Foundation
- Poured Concrete
- Stories
- 1
- Year Built
- 1955
- Building Amenities
- Vinyl siding
Heating & Cooling
- Heating Type
- Forced air
- Cooling
- Central air conditioning
Floorplan
Room dimensions
Main level
- 4pc Bathroom5'0" × 7'7"
- Bedroom9'6" × 11'2"
- Eat in kitchen16'5" × 13'0"
- Living room20'3" × 11'4"
- Primary Bedroom13'3" × 9'3"
Basement
- 4pc Bathroom7'11" × 7'11"
- Bedroom9'6" × 10'11"
- Recreational, Games room32'6" × 10'9"
- Furnace9'7" × 11'3"
Land
Lot
- Lot Size
- 7145 square feet
- Lot Dimensions
- 7145.00
- Frontage
- 16.76 meters
- Lot Features
- Back lane, Sauna
- Fencing
- Fence
Zoning
- Zoning
- R-L
Tax & HOA
Tax
- Annual Tax
- $3,245
- Tax Year
- 2026