No photos available
1 week ago
$489,900
1991 Mccaskill Drive
Crossfield, Alberta · T0M0S0
MLS® Number: A2337392
- 3Bedrooms
- 3 + 1Bathrooms
- 1,667Square Feet
Listing Description
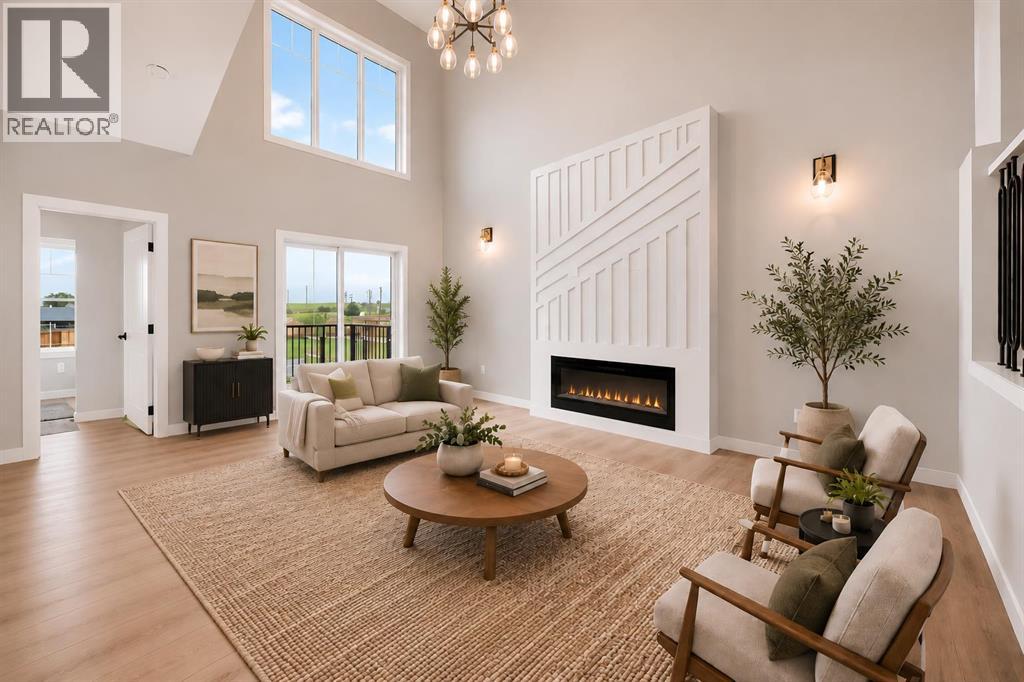
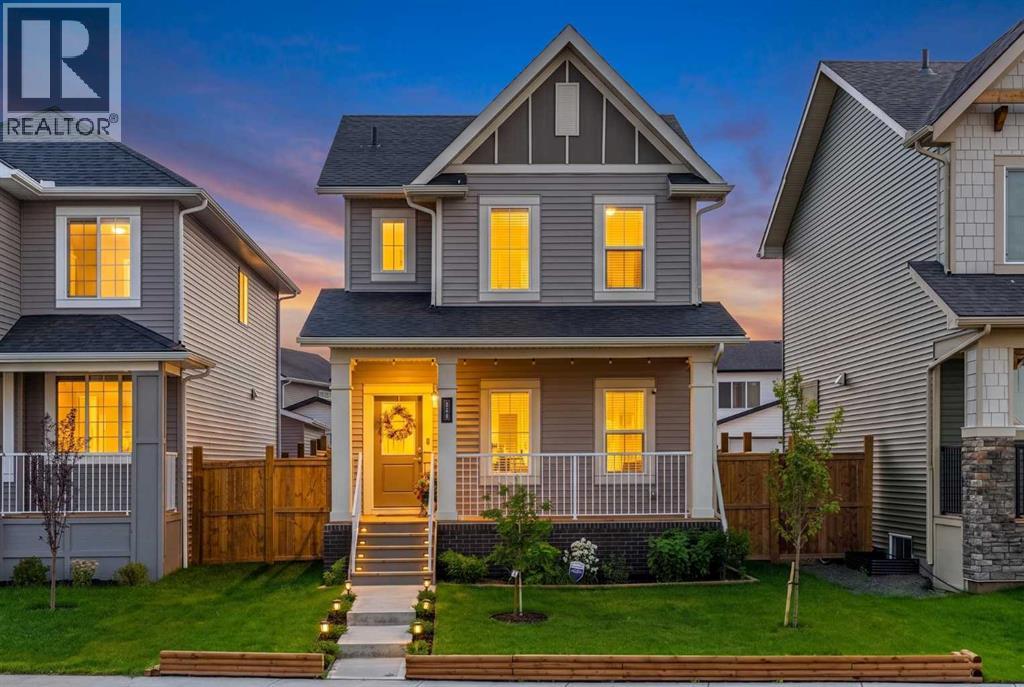
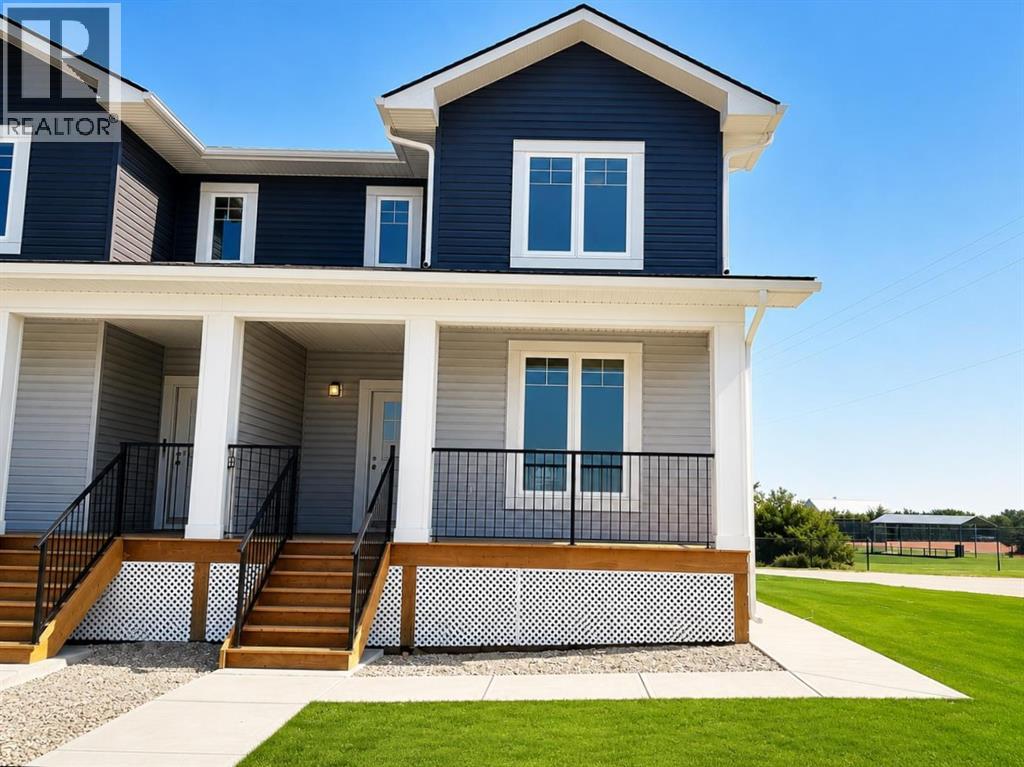
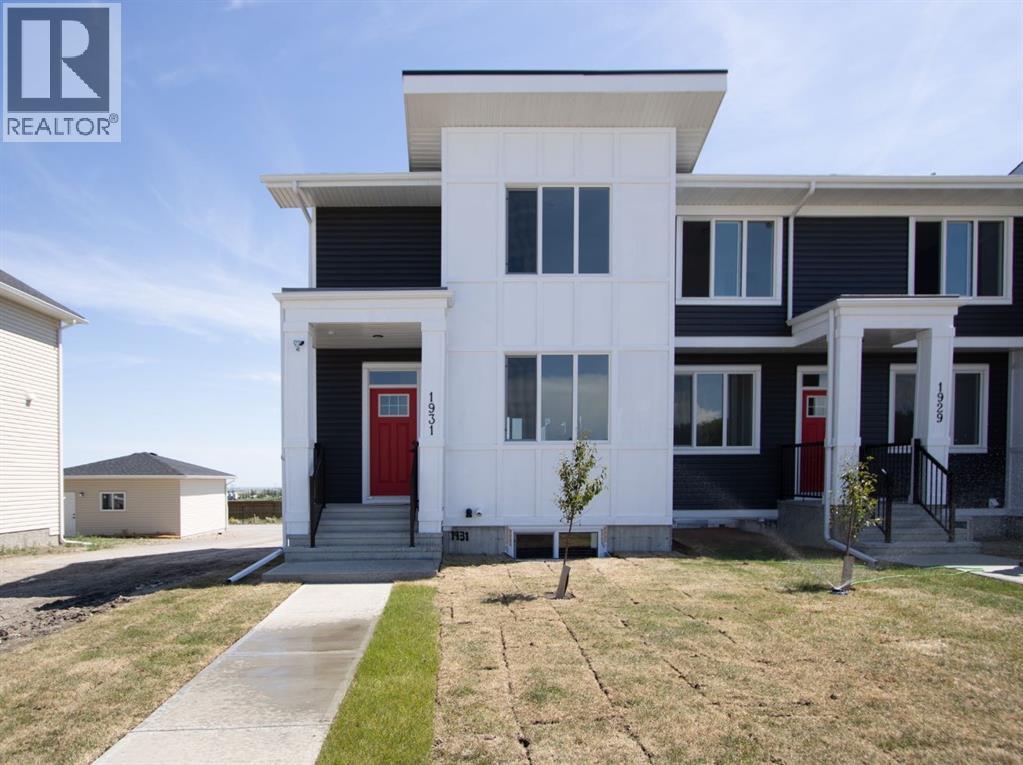
Backing onto Green Space | Brand New | Immediate PossessionWelcome to this beautifully finished brand-new semi-detached home in Crossfield, ideally situated backing onto green space and a walking path. With thoughtful upgrades, a functional layout, and immediate possession available, this home is ready to enjoy. The main floor offers a bright, inviting space with modern finishes, an electric fireplace, and an open-concept layout that makes everyday living and entertaining easy. Step outside onto your deck overlooking the backyard and green space, creating a great spot to enjoy your morning coffee or unwind at the end of the day. Upstairs, you'll find three bedrooms plus a spacious bonus room, giving you plenty of flexibility for a family room, home office, playroom, or additional lounge space. The unfinished basement provides excellent future potential and features a separate side entrance, giving you plenty of options to develop the space when you're ready. Best of all, this is brand-new construction available immediately—no waiting for the build to be completed. Just move in and start enjoying your new home. A great opportunity to own a stylish, upgraded home in a fantastic Crossfield location. Book your showing today! (id:65883)
Property Summary
- Property Type
- Single Family
- Building Type
- Duplex
- Storeys
- 2
- Square Footage
- 1,667 sqft
- Title
- Freehold
- Built in
- 2025
- Parking Type
- Parking Pad
- Time on Edmonton Real Estate
- 1 week ago
Legal Description
Plan :- 0039787312 Block :- 9 Lot :- 46
Building
Bathrooms
- Total
- 3
- Partial
- 1
Interior Features
- Appliances Included
- Washer, Refrigerator, Range - Electric, Dishwasher, Dryer, Microwave, Hood Fan
- Basement Type
- Unfinished, Full, Separate entrance
- Flooring
- Tile, Carpeted, Vinyl Plank
Building Features
- Style
- Duplex
- Construction
- Wood frame
- Foundation
- Poured Concrete
- Stories
- 2
- Year Built
- 2025
- Building Amenities
- Vinyl siding
Heating & Cooling
- Heating Type
- Forced air, Natural gas
- Cooling
Floorplan
Room dimensions
Main level
- 2pc Bathroom5'4" × 5'0"
- Other5'1" × 5'10"
- Living room16'5" × 13'4"
- Dining room11'6" × 14'10"
- Kitchen12'0" × 12'7"
- Other9'9" × 9'4"
- Other11'4" × 6'2"
- Pantry2'0" × 1'7"
- Other3'4" × 5'0"
Upper Level
- Bedroom9'2" × 9'3"
- Bedroom9'2" × 9'6"
- Laundry room5'4" × 3'11"
- 4pc Bathroom5'0" × 9'10"
- Primary Bedroom13'5" × 13'9"
- Other4'10" × 4'11"
- 3pc Bathroom9'6" × 4'11"
- Bonus Room8'9" × 14'11"
Basement
- Other10'11" × 18'7"
- Other14'8" × 14'11"
- Other12'11" × 13'10"
- Other12'11" × 4'8"
Land
Lot
- Lot Size
- 2871 square feet
- Lot Dimensions
- 2871.00
- Frontage
- 7.62 meters
- Lot Features
- Back lane, No neighbours behind, Closet Organizers, No Animal Home, No Smoking Home
- Fencing
- Not fenced
Zoning
- Zoning
- R-3
Tax & HOA
Tax
- Annual Tax
- $3,121
- Tax Year
- 2026