No photos available
6 days ago
$1,595,000
30480 Range Road 12
Rural Mountain View County, Alberta · T0M0N0
MLS® Number: A2338001
- 4Bedrooms
- 2Bathrooms
- 1,105Square Feet
Listing Description
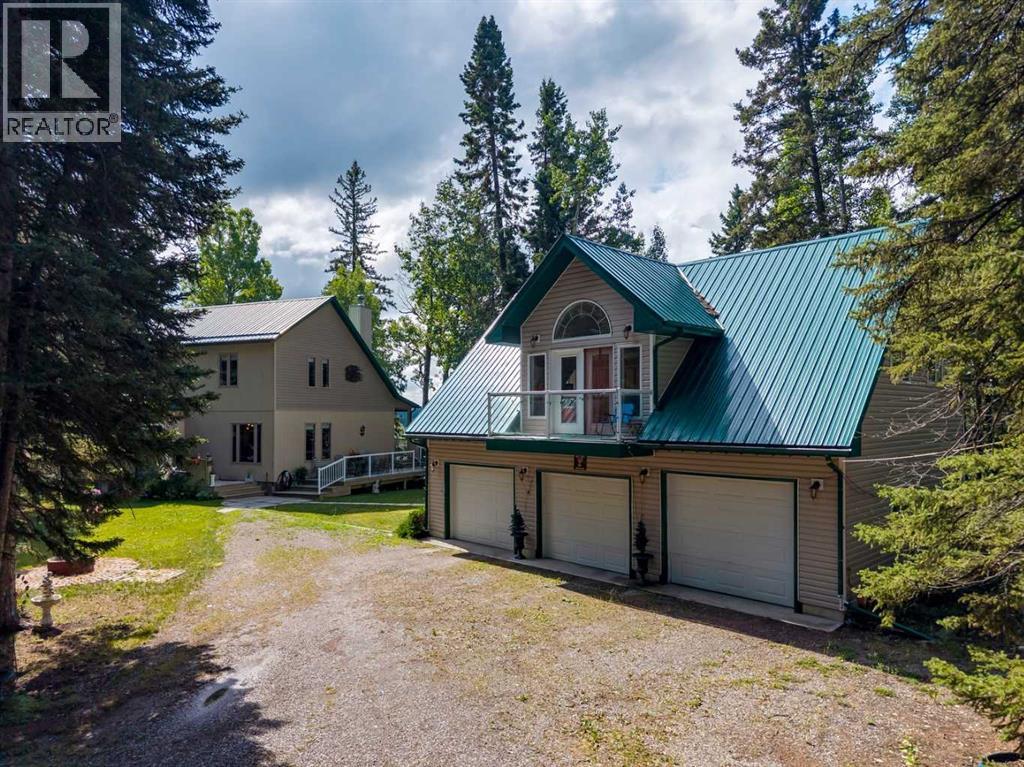
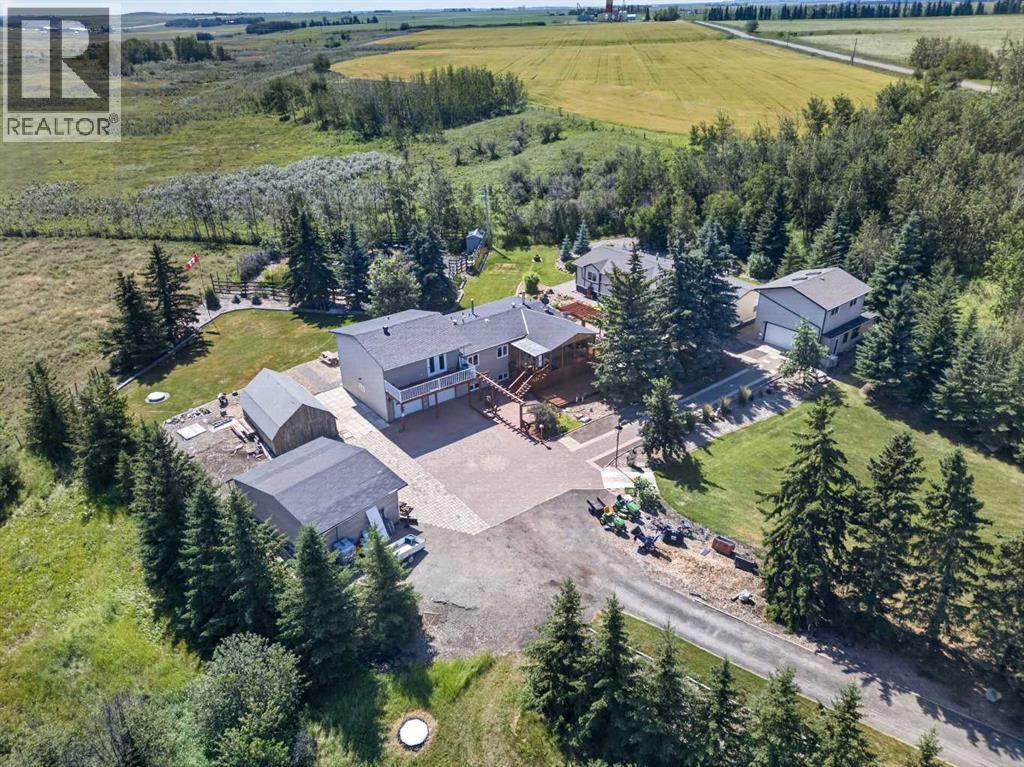
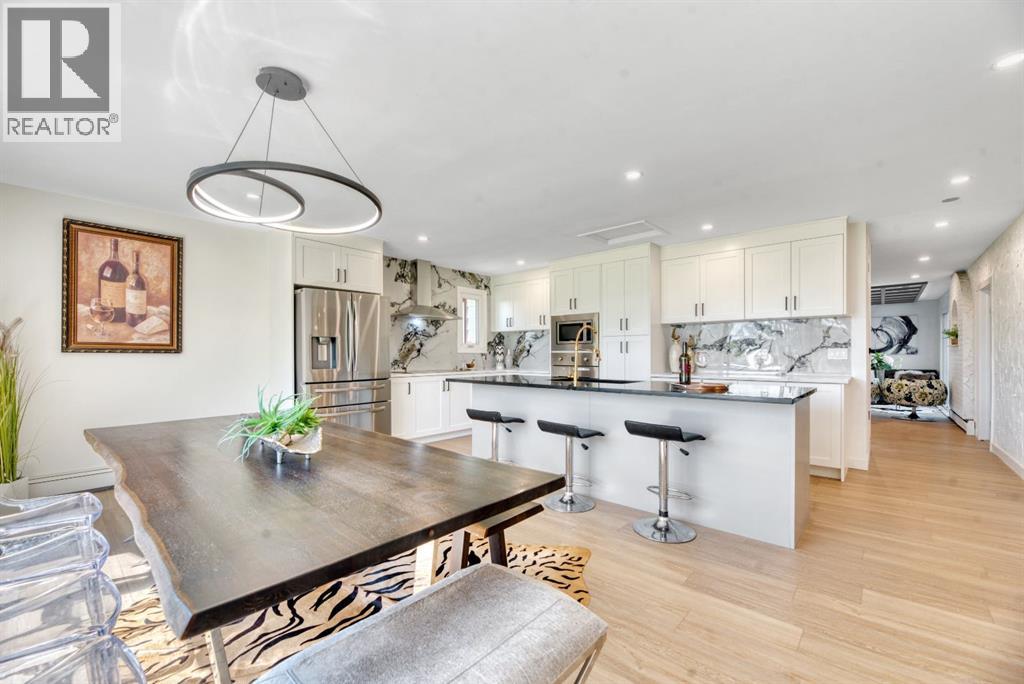
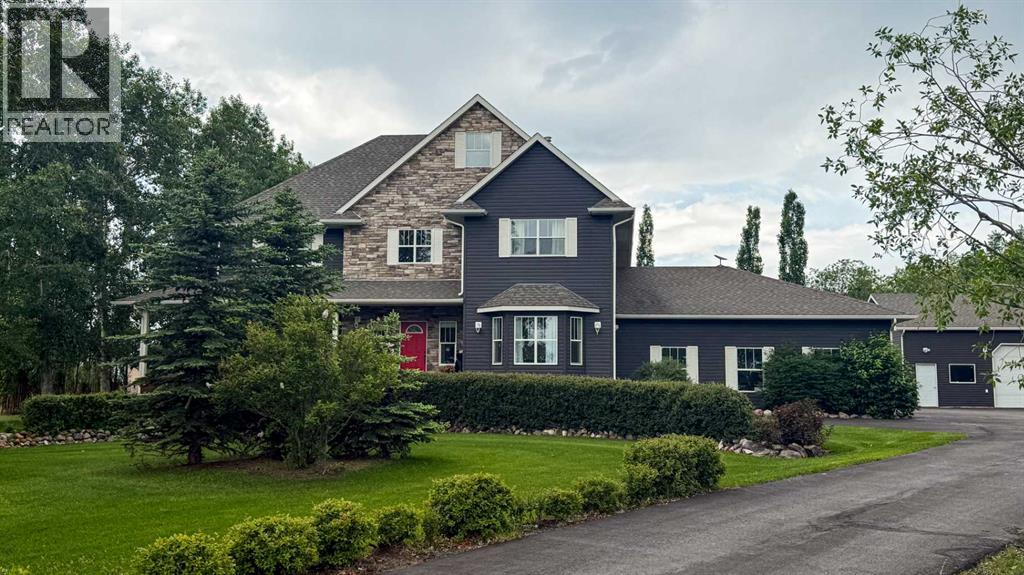
*Open House Sunday, August 30th 1-3 PM* Rare opportunity to own almost 149 acres just minutes from Carstairs, offering space, privacy, views, and incredible potential for the acreage lifestyle you’ve been dreaming of. This property features a newer, simple, and functional home that provides a practical place to start, while the land gives you room to create something truly your own. With open pasture, treed areas, trails, natural shelter, and beautiful country surroundings, this is an ideal setting for horses, a hobby farm, gardens, chickens, goats, a few cattle, or future plans such as a barn, shop, greenhouse, or riding arena. Approximately 40 acres could be used as hayland, with the balance offering options for grazing, animals, recreation, and added privacy. The home is serviced with electricity, propane, well, and septic, giving you the essentials already in place while still leaving plenty of opportunity to expand and improve over time. The setting feels peaceful and private, yet you’re still close to Carstairs, Airdrie, and convenient access to Calgary. If you’ve been searching for land where you can build your version of country living — not someone else’s finished dream — this is a property you need to walk in person to fully appreciate. (id:65883)
Property Summary
- Property Type
- Single Family
- Building Type
- House
- Storeys
- 1
- Square Footage
- 1,105 sqft
- Title
- Freehold
- Built in
- 2024
- Parking Type
- Parking Pad
- Time on Edmonton Real Estate
- 6 days ago
Legal Description
Plan :- 0031552848
Building
Bathrooms
- Total
- 2
- Partial
- 0
Interior Features
- Appliances Included
- Refrigerator, Gas stove(s), Dishwasher, Hood Fan, Window Coverings
- Basement Type
- Finished, Full, Separate entrance, Walk out, Suite
- Flooring
- Vinyl
Building Features
- Style
- House
- Construction
- Wood frame
- Foundation
- Poured Concrete
- Stories
- 1
- Year Built
- 2024
Heating & Cooling
- Heating Type
- Forced air, Propane
- Cooling
- None
Parking
Floorplan
Room dimensions
Main level
- 4pc Bathroom8'11" × 8'8"
- Bedroom11'4" × 8'11"
- Bedroom10'8" × 12'5"
- Dining room8'2" × 12'4"
- Kitchen12'8" × 12'6"
- Living room13'5" × 12'9"
- Primary Bedroom13'5" × 12'4"
Basement
- 4pc Bathroom5'2" × 11'11"
- Bedroom10'0" × 11'11"
- Kitchen3'11" × 12'4"
- Living room12'4" × 12'4"
- Recreational, Games room23'6" × 24'8"
- Storage6'0" × 11'11"
Land
Lot
- Lot Size
- 148.66 acres
- Lot Dimensions
- 148.66
- Lot Features
- PVC window, No Smoking Home
- Fencing
- Fence, Partially fenced
Zoning
- Zoning
- 1
Utilities
Services
- Water Source
- Well
- Sewer
- Septic tank, Septic Field
Tax & HOA
Tax
- Annual Tax
- $3,592
- Tax Year
- 2025