No photos available
1 day ago
$525,000
359 Sunrise View
Cochrane, Alberta · Sunset Ridge · T4C0Z8
MLS® Number: A2338005
- 3Bedrooms
- 3 + 1Bathrooms
- 1,694Square Feet
Listing Description
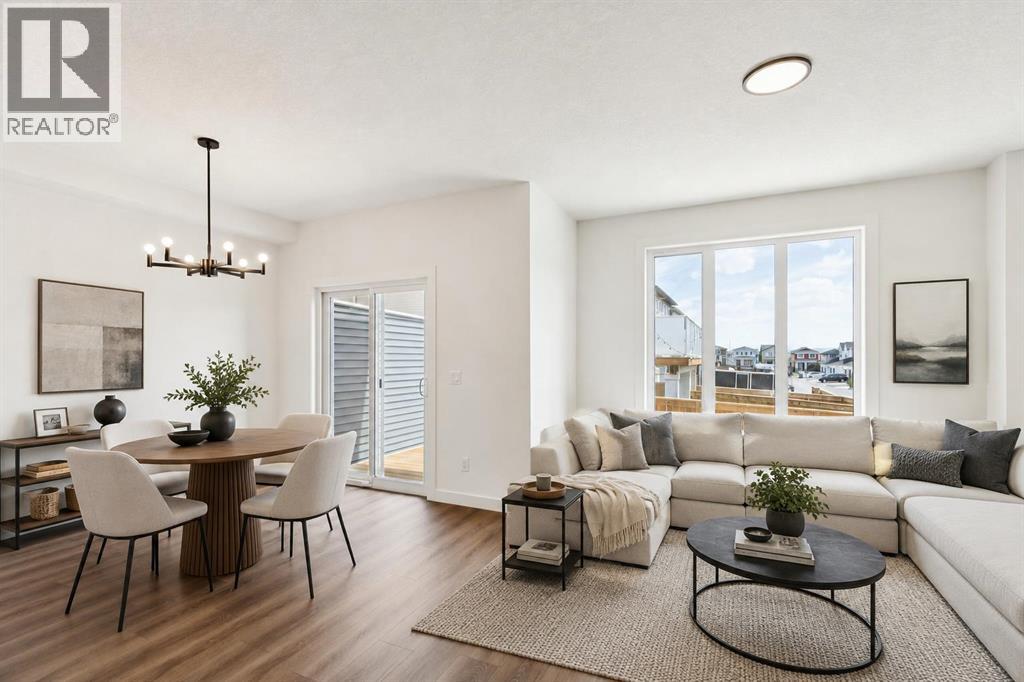
??OPEN HOUSE THIS SATURDAY, AUGUST 29TH FROM 1 PM - 3 PM! Welcome to 359 Sunrise View — offered by the original owner and impeccably maintained throughout! Built by Jaymen, this home is bursting with pride of ownership. Just under 1,700 sq. ft., the main floor offers an open-concept layout with 9 ft ceilings and a bright kitchen — complete with quartz countertops and stainless steel appliances — flowing into a spacious living room, perfect for everyday living and entertaining. Triple pane windows throughout add to the quality build and energy efficiency of this home. Upstairs you'll find three nicely sized bedrooms plus a great room, along with the convenience of upper-level laundry located close to the bedrooms. The basement is undeveloped with 9 ft ceilings, offering a blank canvas ready for your own design. Step outside to a fully landscaped yard with no neighbors behind, offering added privacy you don't often find. Located in the sought-after community of Sunset Ridge, and just a short walk to the playground and walking trail. A must-see for buyers looking for a clean, move-in-ready home in a family-friendly community! (id:65883)
Property Summary
- Property Type
- Single Family
- Building Type
- Duplex
- Storeys
- 2
- Square Footage
- 1,694 sqft
- Neighbourhood Name
- Sunset Ridge
- Title
- Freehold
- Built in
- 2015
- Parking Type
- Attached Garage
- Time on Edmonton Real Estate
- 1 day ago
Legal Description
Plan :- 0036214352 Block :- 8 Lot :- 234
Building
Bathrooms
- Total
- 3
- Partial
- 1
Interior Features
- Appliances Included
- Refrigerator, Dishwasher, Stove, Microwave Range Hood Combo, Window Coverings, Garage door opener, Washer & Dryer
- Basement Type
- Unfinished, Full
- Flooring
- Laminate, Carpeted, Ceramic Tile
Building Features
- Style
- Duplex
- Construction
- Wood frame
- Foundation
- Poured Concrete
- Stories
- 2
- Year Built
- 2015
- Building Amenities
- Vinyl siding
Heating & Cooling
- Heating Type
- Forced air, Natural gas
- Cooling
Floorplan
Room dimensions
Main level
- 2pc Bathroom2'10" × 7'8"
- Dining room17'3" × 18'10"
- Foyer8'0" × 5'8"
- Kitchen8'8" × 14'7"
Upper Level
- 4pc Bathroom8'1" × 5'8"
- 4pc Bathroom9'10" × 5'2"
- Bedroom12'5" × 9'4"
- Bedroom12'5" × 9'3"
- Great room14'9" × 13'0"
- Primary Bedroom13'7" × 11'4"
Basement
- Recreational, Games room14'6" × 18'1"
- Other15'3" × 18'1"
Land
Lot
- Lot Size
- 250.44 square meters
- Lot Dimensions
- 250.44
- Frontage
- 7.32 meters
- Lot Features
- No neighbours behind, No Animal Home, No Smoking Home
- Fencing
- Fence
Zoning
- Zoning
- R-MX
Tax & HOA
Tax
- Annual Tax
- $3,563
- Tax Year
- 2026