No photos available
1 week ago
$179,999
1312 13 Avenue Southwest
Calgary, Alberta · Beltline · T3E0T3
MLS® Number: A2338016
- 2Bedrooms
- 1Bathrooms
- 831Square Feet
Listing Description
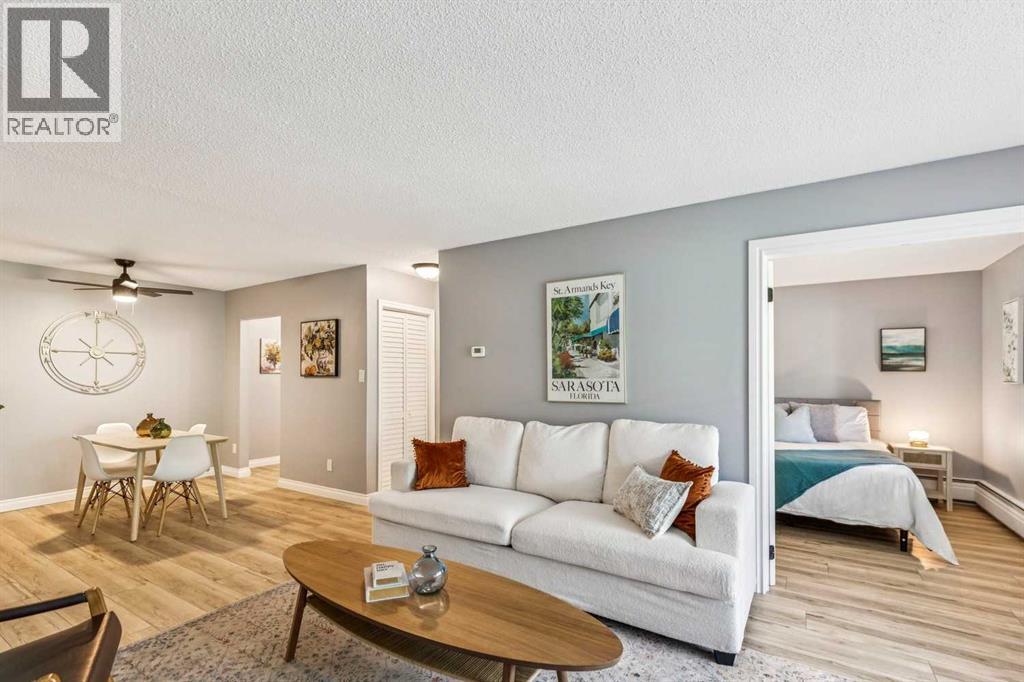
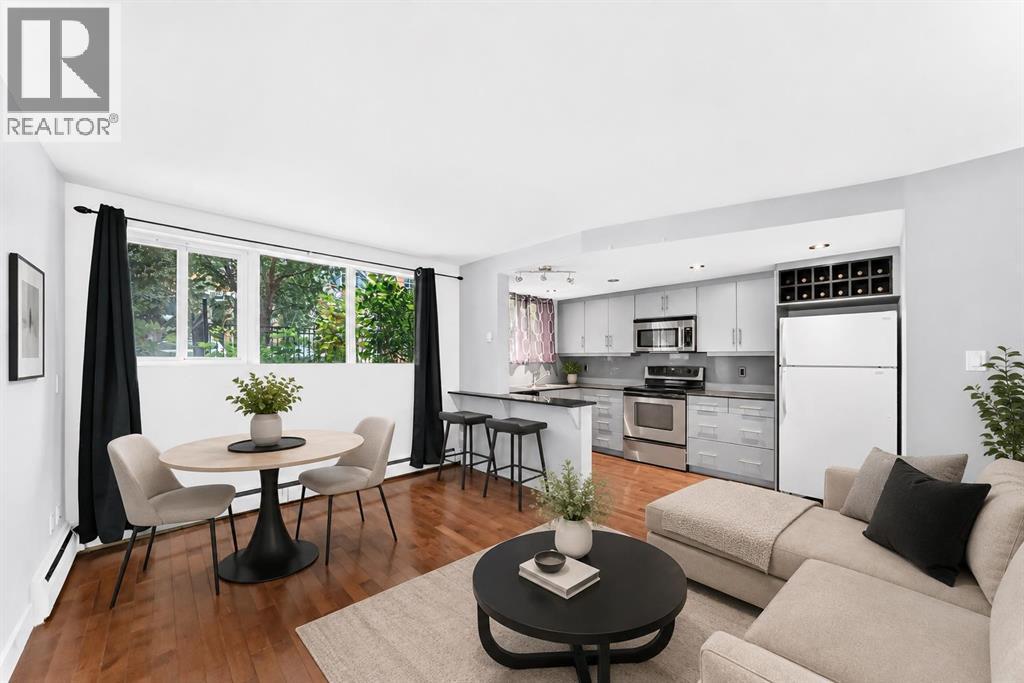
PRIME INNER-CITY LOCATION! Welcome to Lancaster Gate, a well-maintained concrete building tucked away on a QUIET, TREE-LINED STREET in the heart of the Beltline. This VACANT, MOVE-IN READY 2-bedroom, 1-bathroom condo offers a functional OPEN-CONCEPT layout with a comfortable flow between the kitchen, dining and living areas. The kitchen features a convenient BREAKFAST BAR with additional seating and opens into the spacious dining area, providing plenty of room for a full-sized table. The inviting living room is the perfect place to unwind, complete with an ELECTRIC FIREPLACE and access to your private balcony, where you can enjoy your morning coffee or take in the peaceful surroundings. The generously sized bedrooms offer comfortable living space, while FRESH PAINT AND NEW LAMINATE FLOORING throughout give the home a clean, move-in-ready feel. The MICROWAVE, OVEN AND TOILET HAVE ALSO BEEN RECENTLY REPLACED. Another standout feature is the RARE, COVERED PARKING STALL, offering added convenience and protection from the elements. CONDO FEES INCLUDE UTILITIES! Enjoy being just steps from 17th Avenue SW, with its incredible selection of restaurants, cafés, shops and amenities, while parks, transit and downtown are all close by. Easy access to 14th Street and major routes makes getting around the city simple. A fantastic opportunity for a first-time home buyer or investor looking for a well-located, move-in ready property in the heart of the Beltline! (id:65883)
Property Summary
- Property Type
- Single Family
- Building Type
- Apartment
- Storeys
- 7
- Square Footage
- 831 sqft
- Neighbourhood Name
- Beltline
- Title
- Condo/Strata
- Built in
- 1969
- Parking Type
- Covered
- Time on Edmonton Real Estate
Legal Description
Plan :- 0032158776
Building
Bathrooms
- Total
- 1
- Partial
- 0
Interior Features
- Appliances Included
- Refrigerator, Dishwasher, Stove, Microwave Range Hood Combo, Window Coverings, Washer & Dryer
- Flooring
- Laminate
Building Features
- Style
- Apartment
- Construction
- Poured concrete
- Stories
- 7
- Year Built
- 1969
- Building Amenities
- Concrete, Brick
Heating & Cooling
- Heating Type
- Baseboard heaters
- Cooling
- None
Neighbourhood Features
- Amenities Nearby
Floorplan
Room dimensions
Main level
- Other3'0" × 11'5"
- Other9'0" × 13'10"
- Living room12'2" × 19'1"
- Other4'5" × 12'1"
- 4pc Bathroom7'6" × 4'11"
- Laundry room3'6" × 5'1"
- Bedroom10'5" × 12'3"
- Primary Bedroom15'8" × 11'10"
Land
Lot
- Lot Features
- No Animal Home, No Smoking Home
Zoning
- Zoning
- CC-MH
Tax & HOA
Tax
- Annual Tax
- $1,689
- Tax Year
- 2026
Association
- Association Fee
- $729 Monthly
- Fee Includes
- Property Management, Waste Removal, Ground Maintenance, Heat, Electricity, Water, Insurance, Parking, Reserve Fund Contributions, Sewer
- Association Name
- Condeau Management Services