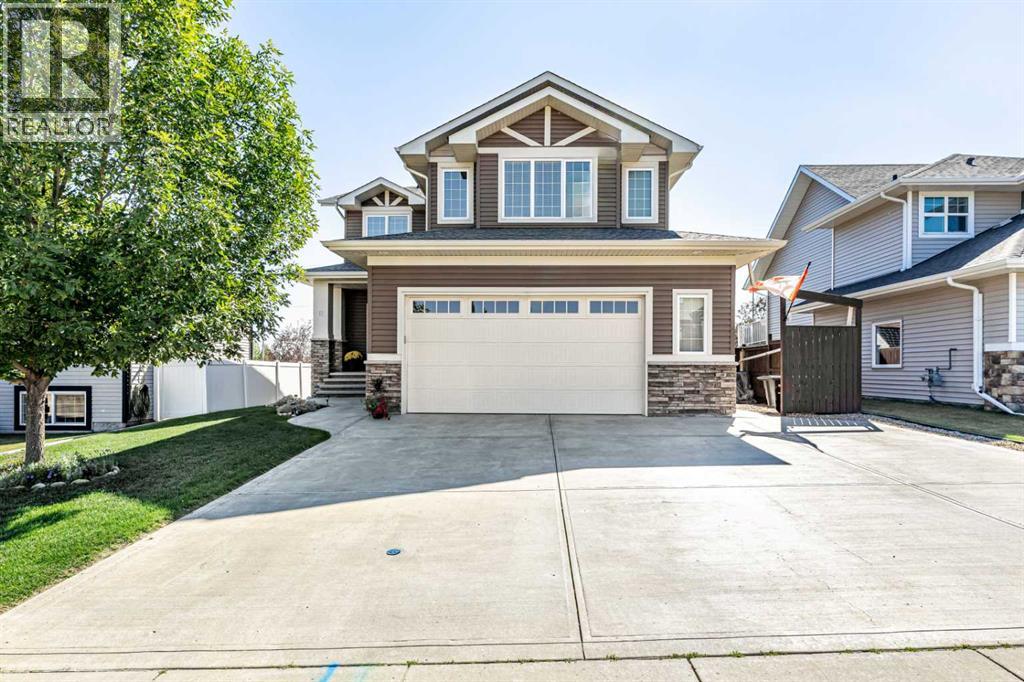
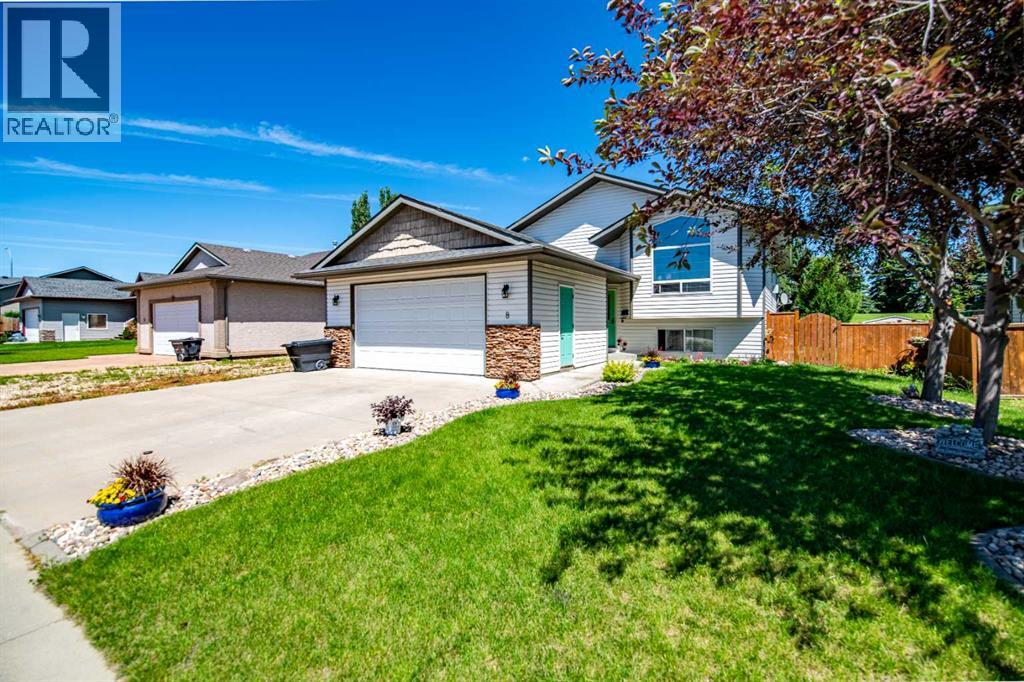
No photos available
1 week ago
$489,900
10 Petticoat Lane
Lacombe, Alberta · English Estates · T4L1T6
MLS® Number: A2338289
- 4Bedrooms
- 3Bathrooms
- 1,400Square Feet
Listing Description
Welcome to 10 Petticoat Ln. in the desirable English Estates neighbourhood of Lacombe. This beautifully maintained 1,400 sq. ft. bungalow has been lovingly cared for by its original owners and offers a warm, inviting layout. Step through the front door and look into a beautiful, bright living room featuring a large west-facing window that overlooks the front yard, a cozy wood stove and a soaring vaulted ceiling. The kitchen features ample solid oak cabinetry, a breakfast bar counter, and a sink window overlooking the expansive backyard. The adjoining dining area provides plenty of space for family gatherings. The main floor includes a spacious primary bedroom with a walk-in closet and 3-piece ensuite, two additional bedrooms, a 4-piece bathroom, and convenient front and back entryways. The finished basement offers a large family room, a room that has been used as a games area, fourth bedroom, 3-piece bathroom, laundry area, and a generous storage space. Outside, enjoy the oversized beautifully landscaped lot backing onto a treed area for added privacy, complete with a deck, concrete patio, garden, and custom shed. Some recent updates include shingles and siding (approx. 2015), hot water tank (approx. 2024), central vacuum, and almost all window inserts have been replaced. This exceptional home also features an attached double garage. (id:65883)
Property Summary
- Property Type
- Single Family
- Building Type
- House
- Storeys
- 1
- Square Footage
- 1,400 sqft
- Neighbourhood Name
- English Estates
- Title
- Freehold
- Built in
- 1989
- Parking Type
- Attached Garage
- Time on Edmonton Real Estate
- 1 week ago
Legal Description
Plan :- 0010280881 Block :- 3 Lot :- 4
Building
Bathrooms
- Total
- 3
- Partial
- 0
Interior Features
- Appliances Included
- Refrigerator, Dishwasher, Range, Microwave, Hood Fan, Window Coverings, Washer & Dryer
- Basement Type
- Finished, Full
- Flooring
- Hardwood, Carpeted, Linoleum
Building Features
- Style
- House
- Foundation
- Poured Concrete
- Stories
- 1
- Year Built
- 1989
- Building Amenities
- Vinyl siding
Heating & Cooling
- Heating Type
- Forced air
- Cooling
- None
Parking
Floorplan
Room dimensions
Main level
- Kitchen10'2" × 13'3"
- Dining room11'3" × 17'0"
- Living room15'10" × 15'9"
- Primary Bedroom11'8" × 15'4"
- 3pc Bathroom5'3" × 8'8"
- Bedroom10'7" × 11'11"
- Bedroom12'4" × 11'11"
- 4pc Bathroom8'3" × 7'11"
Basement
- Family room14'8" × 18'5"
- Other14'1" × 20'2"
- Bedroom14'8" × 10'9"
- 3pc Bathroom8'0" × 4'11"
- Storage12'9" × 17'4"
- Laundry room6'7" × 5'3"
Land
Lot
- Lot Size
- 12005 square feet
- Lot Dimensions
- 12005.00
- Frontage
- 22.55 meters
- Fencing
- Fence
Zoning
- Zoning
- R1a
Tax & HOA
Tax
- Annual Tax
- $4,379
- Tax Year
- 2026