No photos available
6 days ago
$639,900
62 West Mitford Crescent
Cochrane, Alberta · West Valley · T4C1L2
MLS® Number: A2338724
- 4Bedrooms
- 3 + 1Bathrooms
- 1,850Square Feet
Listing Description
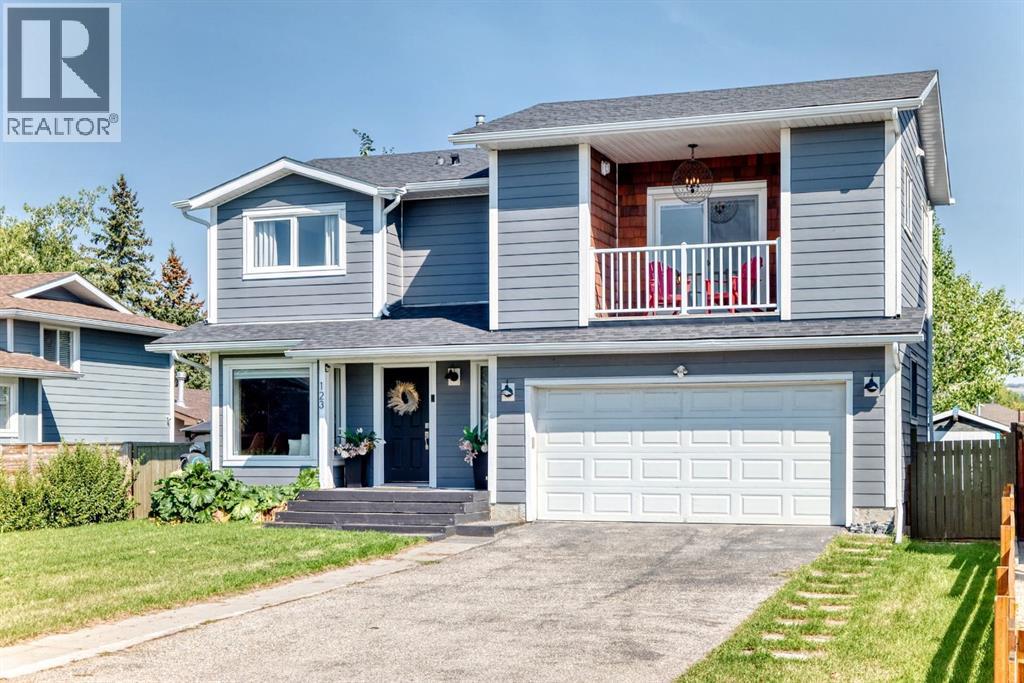
Welsome to West Valley, one of Cochrane's most desireable family communities. This beautifully maintained 1850 sq ft home features three spacious bedrooms upstairs and two and a half bathrooms, designed with family liningin mind. The fully finished walkout basement provides exceptionsl additional living space and opens onto expansive west facing decks, perfect for afternoon sunshine and evening sunsets. The heated garage is a standout, complete with extensive plug-ins, work benches, and compressor lines, with additional RV parking for more flexibility. Just steps to playgrounds, walking paths, schools, and the Bow River, this home combines space, convenience, and community charm in one exceptional charm. This home does have Poly B water lines. (id:65883)
Property Summary
- Property Type
- Single Family
- Building Type
- House
- Storeys
- 2
- Square Footage
- 1,850 sqft
- Neighbourhood Name
- West Valley
- Title
- Freehold
- Built in
- 1994
- Parking Type
- Attached Garage
- Time on Edmonton Real Estate
- 6 days ago
Legal Description
Plan :- 0020877189 Block :- 1 Lot :- 32
Building
Bathrooms
- Total
- 3
- Partial
- 1
Interior Features
- Appliances Included
- Refrigerator, Water softener, Dishwasher, Stove, Oven, Microwave, Humidifier, Window Coverings, Washer & Dryer
- Basement Type
- Finished, Full, Walk out
- Flooring
- Hardwood, Carpeted, Ceramic Tile, Linoleum
Building Features
- Style
- House
- Foundation
- Poured Concrete
- Stories
- 2
- Year Built
- 1994
- Building Amenities
- Stone, Vinyl siding
Heating & Cooling
- Heating Type
- Forced air, Natural gas
- Cooling
- None
Parking
Floorplan
Room dimensions
Main level
- Living room11'2" × 11'5"
- Foyer10'9" × 10'3"
- Dining room8'1" × 13'6"
- Kitchen17'4" × 15'3"
- Family room12'4" × 15'9"
- 2pc Bathroom—
- Other8'0" × 7'7"
Second level
- Primary Bedroom14'2" × 12'9"
- Bedroom15'10" × 9'4"
- Bedroom13'6" × 9'3"
- 5pc Bathroom—
Lower level
- 4pc Bathroom—
- Bedroom12'3" × 15'1"
- Recreational, Games room24'9" × 14'5"
Land
Lot
- Lot Size
- 543.95 square meters
- Lot Dimensions
- 543.95
- Frontage
- 17 meters
- Lot Features
- Wood windows, No Smoking Home
- Fencing
- Fence
Zoning
- Zoning
- R-LD
Tax & HOA
Tax
- Annual Tax
- $3,987
- Tax Year
- 2025