No photos available
Today
$1,199,900
27 Edcath Court Northwest
Calgary, Alberta · Edgemont · T3A3S9
MLS® Number: A2338735
- 5Bedrooms
- 4 + 1Bathrooms
- 2,578Square Feet
Listing Description
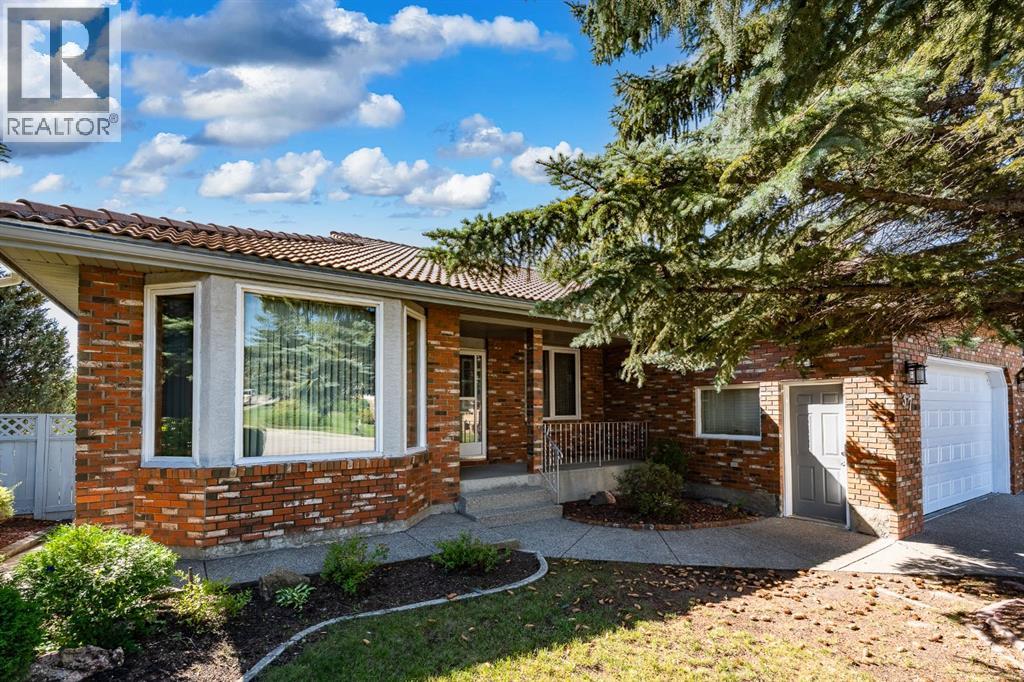
Offered for the first time in 43 years, this exceptional Edgemont home has been cherished by the same family since it was built, thoughtfully updated along the way and immaculately cared for. Tucked at the end of a quiet cul-de-sac on an incredible pie-shaped lot backing directly onto green space, the setting is hard to beat, with walking paths and a children’s playground just outside your door and Nose Hill Park minutes away. Inside, over 2,575 sq. ft. above grade is complemented by a developed lower level, offering five bedrooms in total and plenty of space for every stage of life. The main floor impresses with hardwood floors, vaulted ceilings and a two-sided stone fireplace connecting the bright living spaces. At the heart of the home, the beautifully renovated kitchen features extensive custom cabinetry, granite countertops, high-end stainless steel appliances including a Miele induction cooktop, and an oversized island with seating, opening naturally to the family room and breakfast nook. A separate dining room, main-floor den/office and functional laundry/mudroom with loads of cabinetry and built-ins complete the main level. Upstairs, the spacious primary retreat features a private balcony, walk-in closet and stunning renovated ensuite with marble flooring, freestanding soaker tub, oversized glass shower and dual vanity, along with two additional bedrooms and a 4-piece bathroom. Heated floors in all three full bathrooms add an extra touch of everyday comfort. The developed lower level was thoughtfully designed with large, bright windows that create an open, welcoming feel, adding two additional bedrooms, a 3-piece bathroom with an oversized steam shower and an expansive family/recreation room. An intentional cold room provides practical storage, while the well-organized mechanical room adds even more functionality with built-in cabinetry and a dedicated workbench, ideal for tools, projects and additional storage. Outside, the beautifully landscaped backyard f eels like a private retreat with mature trees, expansive lawn, stone patios, a low-maintenance PVC fence and a water feature connected directly to the irrigation system. A built-in BBQ and stone fireplace create an incredible outdoor entertaining space, all connected to nature and the green space beyond. The same attention to detail extends behind the scenes, with triple-pane windows, upgraded ceiling insulation, solar panels for added energy savings, a Navien tankless hot water system, and a heat pump with A/C for summer comfort. An oversized double attached garage with a coated floor completes the home. Beautifully maintained and thoughtfully updated, this home is ready for its next family and an entirely new chapter. This one truly is a must-see in person! (id:65883)
Property Summary
Legal Description
Plan :- 0015478845 Block :- 13 Lot :- 51
Building
Bathrooms
- Total
- 4
- Partial
- 1
Interior Features
- Appliances Included
- Washer, Refrigerator, Water softener, Dishwasher, Oven, Dryer, Microwave, Garburator, Hood Fan, Hot Water Instant, Window Coverings, Garage door opener, Cooktop - Induction
- Basement Type
- Finished, Full
- Flooring
- Hardwood, Slate, Marble, Carpeted, Ceramic Tile
Building Features
- Style
- House
- Foundation
- Poured Concrete
- Stories
- 2
- Year Built
- 1983
Heating & Cooling
- Heating Type
- Heat Pump, Forced air, Other
- Cooling
- Central air conditioning
Parking
Floorplan
Room dimensions
Main level
- Living room13'6" × 15'0"
- Family room14'5" × 15'9"
- Kitchen12'7" × 14'5"
- Dining room12'5" × 13'6"
- Breakfast8'0" × 11'8"
- Foyer7'11" × 13'5"
- Den10'6" × 11'0"
- Laundry room12'8" × 12'8"
- 2pc Bathroom5'0" × 5'11"
Upper Level
- Primary Bedroom14'5" × 16'7"
- Other5'1" × 10'5"
- 5pc Bathroom11'5" × 13'0"
- Bedroom11'6" × 12'0"
- Bedroom9'2" × 12'8"
- 4pc Bathroom5'0" × 10'10"
Lower level
- Family room13'10" × 29'10"
- Bedroom9'2" × 11'9"
- Bedroom11'6" × 11'7"
- 3pc Bathroom8'2" × 12'11"
- Cold room8'0" × 12'0"
- Furnace12'11" × 14'5"
Land
Lot
- Lot Size
- 763 square meters
- Lot Dimensions
- 763.00
- Frontage
- 8.5 meters
- Lot Features
- Cul-de-sac, Closet Organizers, No Smoking Home, Gas BBQ Hookup
- Fencing
- Fence
Zoning
- Zoning
- R-CG
Tax & HOA
Tax
- Annual Tax
- $6,470
- Tax Year
- 2026