No photos available
1 week ago
$769,900
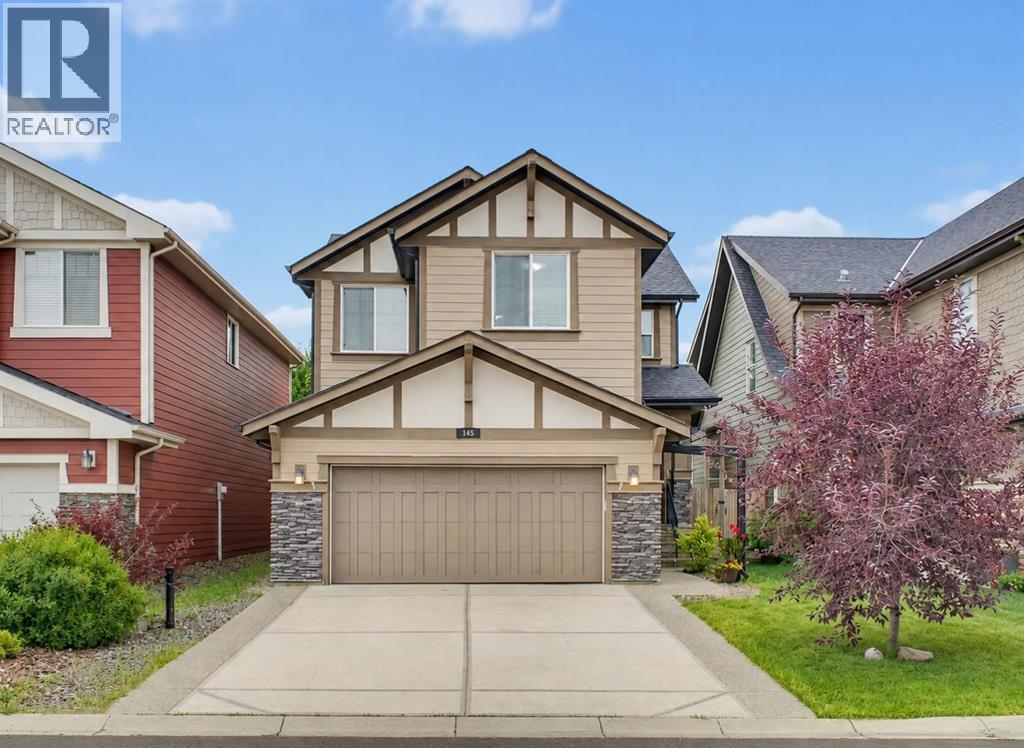
145 Topaz Place
Cochrane, Alberta · Greystone · T4C3P1
MLS® Number: A2338794
- 3Bedrooms
- 3 + 1Bathrooms
- 2,030Square Feet
Listing Description
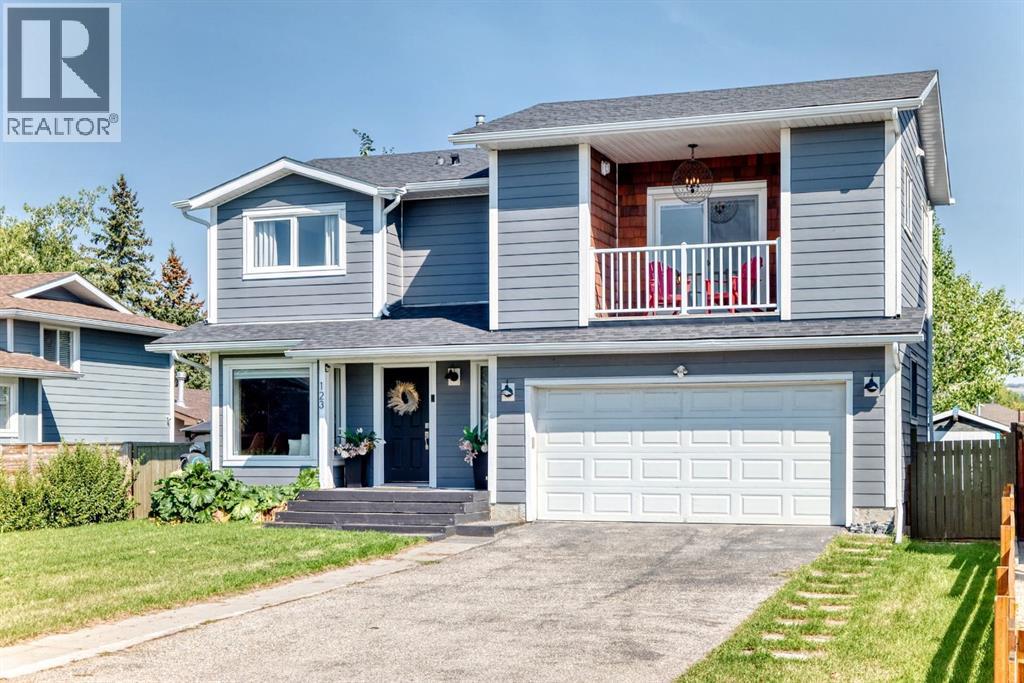
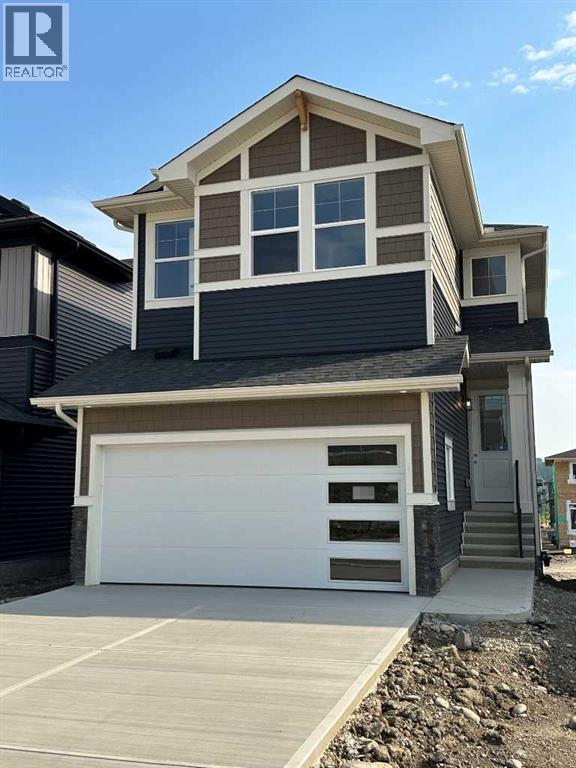
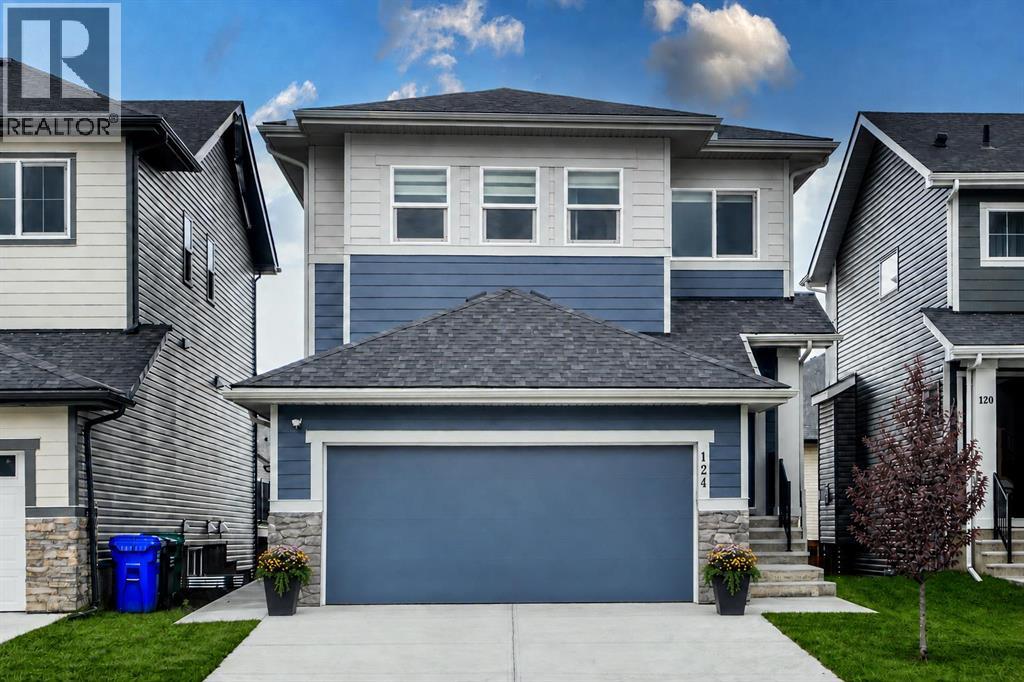
Corner Lot Over 5300 Sq. Ft. | Extended & Oversized Garage | Main Floor Den | Upgraded Kitchen | Upstairs Bonus Room | Rear Deck and much more! UNBEATABLE VALUE awaits in this stunning 2000+ Sq. Ft. front garage home situated on an OVERSIZED 5,300+ SQ. FT. CORNER LOT in the highly sought-after, riverfront community of GREYSTONE, COCHRANE - putting you steps from the Bow River, expansive pathways and downtown shops with an easy Calgary commute! Designed with a seamless OPEN-CONCEPT MAIN FLOOR, you are greeted by a versatile FLEX ROOM ideal for a home office, alongside a seamless flow between the family room and an upgraded gourmet kitchen boasting QUARTZ COUNTERTOPS, A CHIMNEY HOODFAN, BUILT-IN MICROWAVE, GAS LINE, AND A WALK-THROUGH PANTRY. Bright EAST-FACING REAR WINDOWS flood the family room and dining area with natural light, while a sliding glass door leads to your REAR DECK EQUIPPED WITH A BBQ GAS LINE AND UPGRADED SMART BOARD DECK SKIRT, perfect for summer gatherings and family time. Upstairs features a SPACIOUS BONUS ROOM, walk-through laundry, two full baths, and 3 GENEROUS BEDROOMS including a primary suite with a DOUBLE VANITY ENSUITE, STANDING SHOWER, and a walk-in closet. The unfinished basement offers future potential with 9 FT. CEILINGS, 2 WINDOWS, A TUCKED-AWAY MECHANICAL ROOM, and SEPARATE SIDE ENTRY. Winter comfort is guaranteed with an EXTENDED GARAGE (approx. 4 Ft. wider than usual double garage) FEATURING A TALLER DOOR AND GAS LINE. Best of all, the list price includes gst, and eligible first-time buyers can CLAIM THE NEW HOUSING GST REBATE to reduce their upfront purchase price. Move-in ready by the end of November - enjoy your brand-new home before Christmas! Disclaimer: The photos are used from another fully finished similar home. Actual finishes, materials and colours might be different. Book your private showing today to get all your questions answered and view this home! (id:65883)
Property Summary
- Property Type
- Single Family
- Building Type
- House
- Storeys
- 2
- Square Footage
- 2,030 sqft
- Neighbourhood Name
- Greystone
- Title
Legal Description
Plan :- 0040381303 Block :- 15 Lot :- 2
Building
Bathrooms
- Total
- 3
- Partial
- 1
Interior Features
- Appliances Included
- Washer, Refrigerator, Range - Electric, Dishwasher, Dryer, Microwave, Hood Fan
- Basement Type
- Unfinished, Full, Separate entrance
- Flooring
- Tile, Carpeted, Vinyl Plank
Building Features
- Style
- House
- Construction
- Poured concrete, Wood frame
- Foundation
- Poured Concrete
- Stories
- 2
- Year Built
- 2026
- Fire Protection
- Smoke Detectors
- Building Amenities
- Concrete, Stone, Vinyl siding
Heating & Cooling
- Heating Type
Floorplan
Room dimensions
Main level
- Kitchen10'7" × 10'8"
- Dining room9'0" × 10'7"
- Living room12'6" × 14'1"
- Den7'11" × 8'7"
- Other6'0" × 10'4"
- 2pc Bathroom4'11" × 6'0"
Upper Level
- Bonus Room12'11" × 14'4"
- Laundry room5'7" × 8'4"
- Primary Bedroom12'6" × 14'3"
- Bedroom10'11" × 12'9"
- Bedroom10'0" × 11'11"
- 5pc Bathroom10'0" × 10'3"
- 4pc Bathroom5'0" × 8'4"
Land
Lot
- Lot Size
- 5321.57 square feet
- Lot Dimensions
- 5321.57
- Frontage
- 14.47 meters
- Lot Features
- See remarks, No Animal Home, No Smoking Home, Gas BBQ Hookup
- Fencing
- Partially fenced
Zoning
- Zoning
- R-LD
Tax & HOA
Tax
- Annual Tax
- $1,389
- Tax Year
- 2026