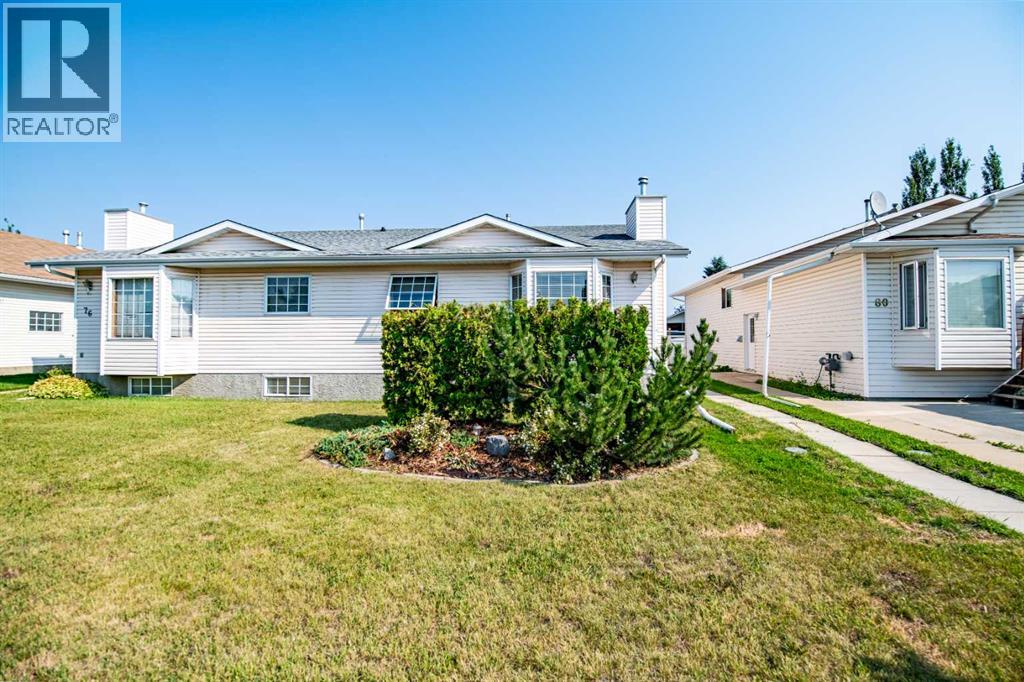
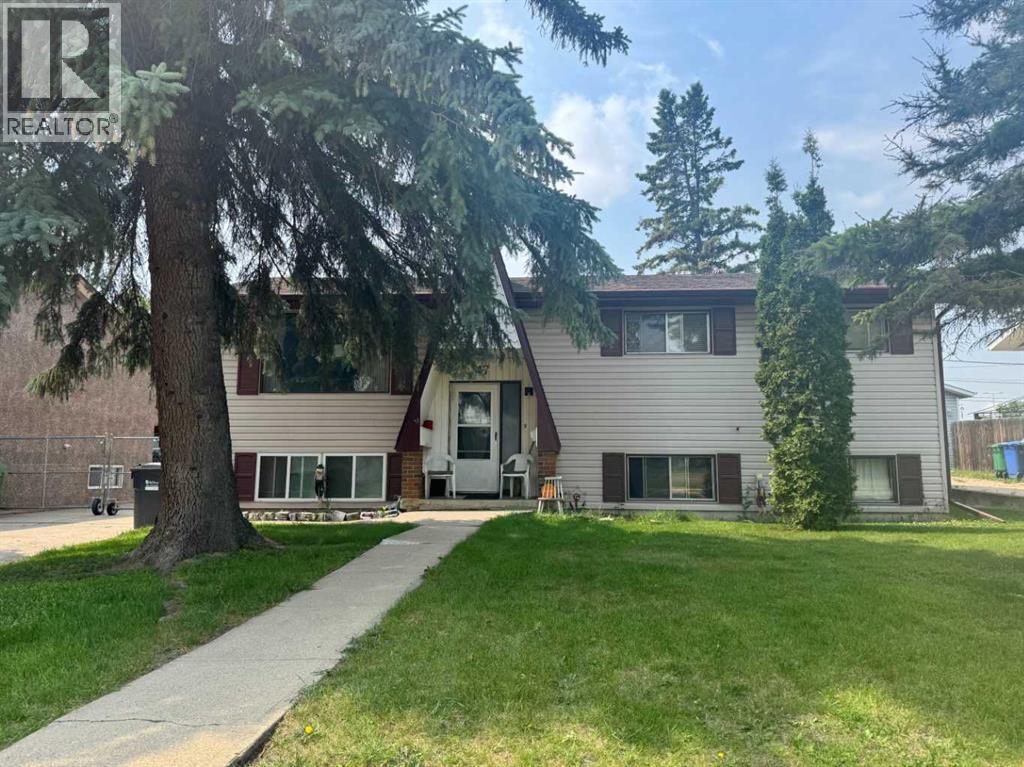
No photos available
2 days ago
$329,900
34 Kanten Close
Red Deer, Alberta · Kentwood West · T4P4E6
MLS® Number: A2339082
- 4Bedrooms
- 3 + 1Bathrooms
- 1,290Square Feet
Listing Description
Move-in ready, with no condo fees and offering 4 bedrooms and 2½ bathrooms, this well-kept home on Kanten Close is an excellent opportunity for first-time buyers, families or investors. Fresh paint touch-ups throughout and new carpet in the main floor living room, up the stairs and across the entire second level give the home a clean, refreshed feel from the moment you walk in. The functional layout provides plenty of everyday living space, while the mostly finished basement adds even more room and offers an easy opportunity to build additional value with flooring and some remaining trim work. Outside, a covered rear deck creates a comfortable place to enjoy the yard, complemented by convenient off-street parking. Tucked away on a no-through road in Kentwood West, the home is close to parks, schools, shopping, everyday amenities and recreation in north Red Deer. With plenty of space, recent updates, no monthly condo fees and only a few finishing touches left to make your own, this is an affordable home that's ready to enjoy from day one. (id:65883)
Property Summary
- Property Type
- Single Family
- Building Type
- Row / Townhouse
- Storeys
- 2
- Square Footage
- 1,290 sqft
- Neighbourhood Name
- Kentwood West
- Title
- Freehold
- Built in
- 2007
- Parking Type
- Other
- Time on Edmonton Real Estate
- 2 days ago
Legal Description
Plan :- 0030810337 Block :- 5 Lot :- 101
Building
Bathrooms
- Total
- 3
- Partial
- 1
Interior Features
- Appliances Included
- Refrigerator, Dishwasher, Stove, Microwave, Washer & Dryer
- Basement Type
- Finished, Partial
- Flooring
- Carpeted, Linoleum
Building Features
- Style
- Row / Townhouse
- Construction
- Wood frame
- Foundation
- Poured Concrete
- Stories
- 2
- Year Built
- 2007
- Building Amenities
- Vinyl siding
Heating & Cooling
- Heating Type
- Forced air, Natural gas
- Cooling
- None
Floorplan
Room dimensions
Main level
- 2pc Bathroom4'5" × 5'5"
- Dining room9'8" × 12'2"
- Kitchen19'8" × 14'3"
- Laundry room6'5" × 5'3"
- Living room12'0" × 12'11"
Second level
- 4pc Bathroom7'8" × 7'4"
- Bedroom9'11" × 8'6"
- Bedroom10'2" × 11'11"
- Primary Bedroom12'2" × 12'9"
Lower level
- 3pc Bathroom4'11" × 7'11"
- Bedroom9'6" × 13'8"
- Recreational, Games room18'10" × 13'8"
- Storage3'3" × 5'1"
- Furnace6'2" × 5'5"
Land
Lot
- Lot Size
- 3329 square feet
- Lot Dimensions
- 3329.00
- Frontage
- 7.92 meters
- Lot Features
- See remarks
- Fencing
- Fence
Zoning
- Zoning
- R-M
Tax & HOA
Tax
- Annual Tax
- $3,005
- Tax Year
- 2026