No photos available
1 week ago
$788,800
32 Lakes Estates Circle
Strathmore, Alberta · Strathmore Lakes Estates · T1P0B7
MLS® Number: A2339119
- 4Bedrooms
- 3Bathrooms
- 1,643Square Feet
Listing Description
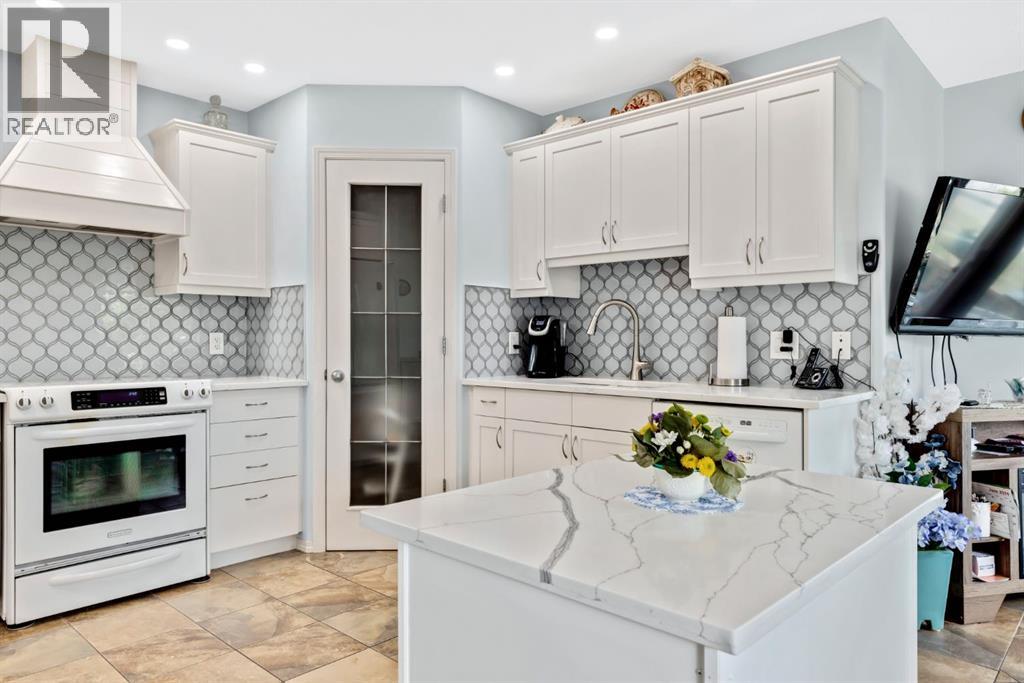
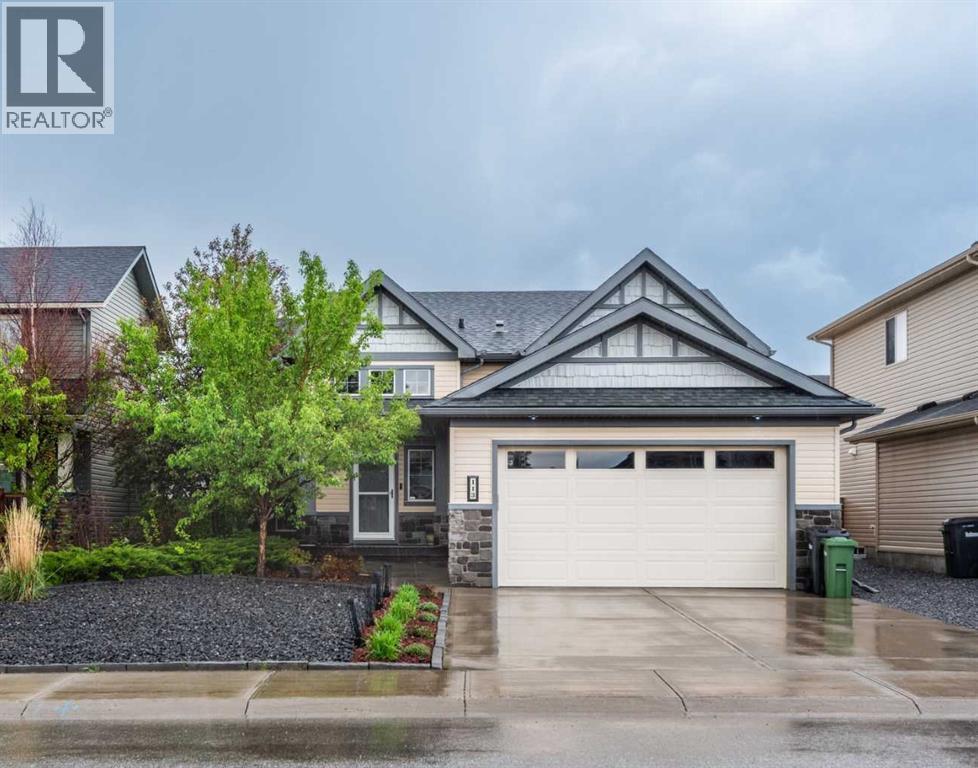
NEW BUILD!! CORNER LOT!! HUGE LOT(7857 SQFT)!! HIGH-PITCH BUNGALOW!! DOUBLE TANDEM ATTACHED GARAGE!! 3000+ SQFT OF LIVING AREA!! 4 BED 3 BATHS!! FULL OF CUSTOMIZED UPGRADES!! GYM IN BASEMENT!! 10’ MAIN FLOOR & 9’ BASEMENT CEILINGS!! This stunning brand-new bungalow delivers a rare combination of luxury, craftsmanship, and thoughtful design—loaded with custom finishes, premium selections, and tons of potlights throughout. Step onto the main level with engineered hardwood flooring. The chef-inspired kitchen features CUSTOM CABINETS TO THE CEILING, an oversized island, under-cabinet LED strip lighting, 3CM quartz countertops, butler’s pantry, and a full stainless steel appliance package. Built-in detailing and elevated selections make this kitchen feel truly high-end. The living room centers around a 42" gas fireplace. The dining area opens directly to the backyard deck. The main floor includes 2 bedrooms, including a stunning PRIMARY Bedroom with a WALK-IN CLOSET & a luxury 5PC ENSUITE featuring a custom-tiled master shower with bench & rain shower. A stylish 3PC bathroom, main-floor laundry, 8’ interior doors, and all-MDF closets complete this elevated level. Heading to the basement , it has 2 more bedrooms, both with walk-in closets — one offering direct access to a 3PC bath. A private office, a GYM with rubber flooring, and a massive rec room with a wet bar make this level an entertainer’s paradise. Speaker & WiFi booster rough-ins add modern convenience. Outside, enjoy a DOUBLE TANDEM ATTACHED GARAGE paired with an EXPOSED AGGREGATE DRIVEWAY, elevating the curb appeal. A truly one-of-a-kind bungalow—bright, open, custom-finished, and crafted for luxury living! THIS HOME QUALIFY FOR THE FIRST-TIME HOME BUYERS’ GST REBATE, SUBJECT TO ELIGIBILITY REQUIREMENTS! (id:65883)
Property Summary
- Property Type
- Single Family
- Building Type
- House
- Storeys
- 1
- Square Footage
- 1,643 sqft
- Neighbourhood Name
- Strathmore Lakes Estates
- Title
- Freehold
Legal Description
Plan :- 0033120643 Block :- 25 Lot :- 24
Building
Bathrooms
- Total
- 3
- Partial
- 0
Interior Features
- Appliances Included
- Refrigerator, Cooktop - Gas, Dishwasher, Microwave, Oven - Built-In, Hood Fan
- Basement Type
- Finished, Full
- Flooring
- Other
Building Features
- Style
- House
- Foundation
- Poured Concrete
- Stories
- 1
- Year Built
- 2025
- Building Amenities
- Stone, Stucco, Vinyl siding
Heating & Cooling
- Heating Type
- Forced air, Natural gas
- Cooling
- None
Neighbourhood Features
Floorplan
Room dimensions
Main level
- Bedroom10'0" × 12'5"
- Laundry room7'1" × 5'11"
- Kitchen22'9" × 11'5"
- Living room23'0" × 13'10"
- 3pc Bathroom8'5" × 5'0"
- 5pc Bathroom13'1" × 10'3"
- Primary Bedroom13'1" × 12'11"
- Other7'0" × 8'11"
Basement
- Bedroom14'4" × 13'1"
- 3pc Bathroom5'4" × 9'5"
- Bonus Room9'10" × 13'3"
- Bedroom12'5" × 8'6"
- Recreational, Games room12'1" × 23'8"
- Office9'4" × 12'4"
- Furnace13'4" × 7'7"
Land
Lot
- Lot Size
- 730 square meters
- Lot Dimensions
- 730.00
- Frontage
- 8.95 meters
- Lot Features
- Other
- Fencing
- Not fenced
Zoning
- Zoning
- R1
Tax & HOA
Tax
- Annual Tax
- $1
- Tax Year
- 2026