No photos available
Today
$225,000
60 Panatella Street Northwest
Calgary, Alberta · Panorama Hills · T3K0M4
MLS® Number: A2339252
- 2Bedrooms
- 2Bathrooms
- 959Square Feet
Listing Description
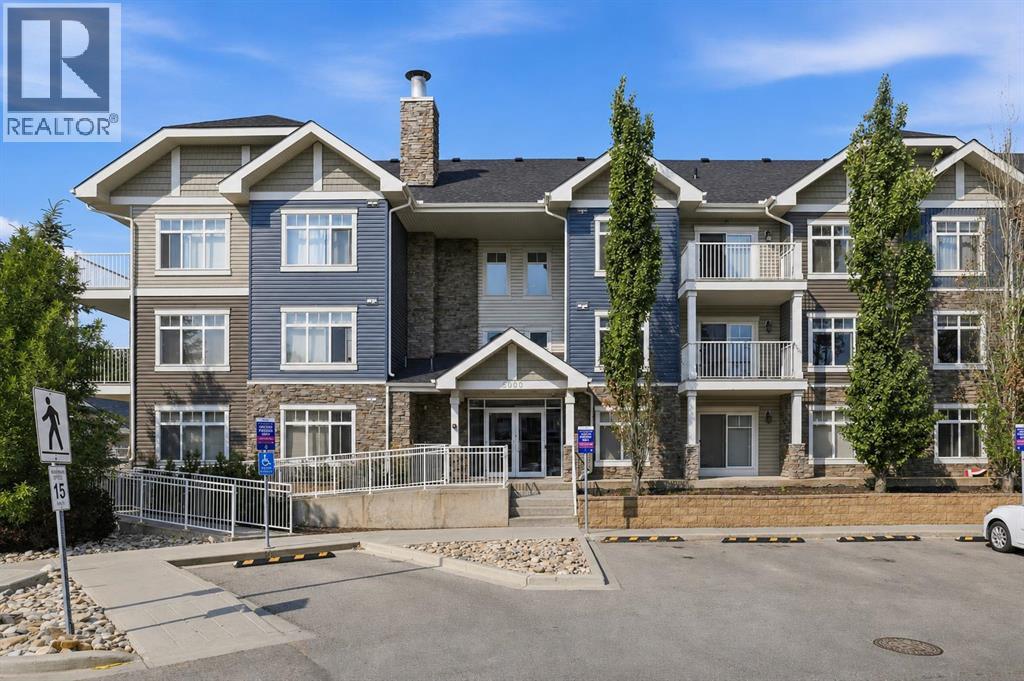
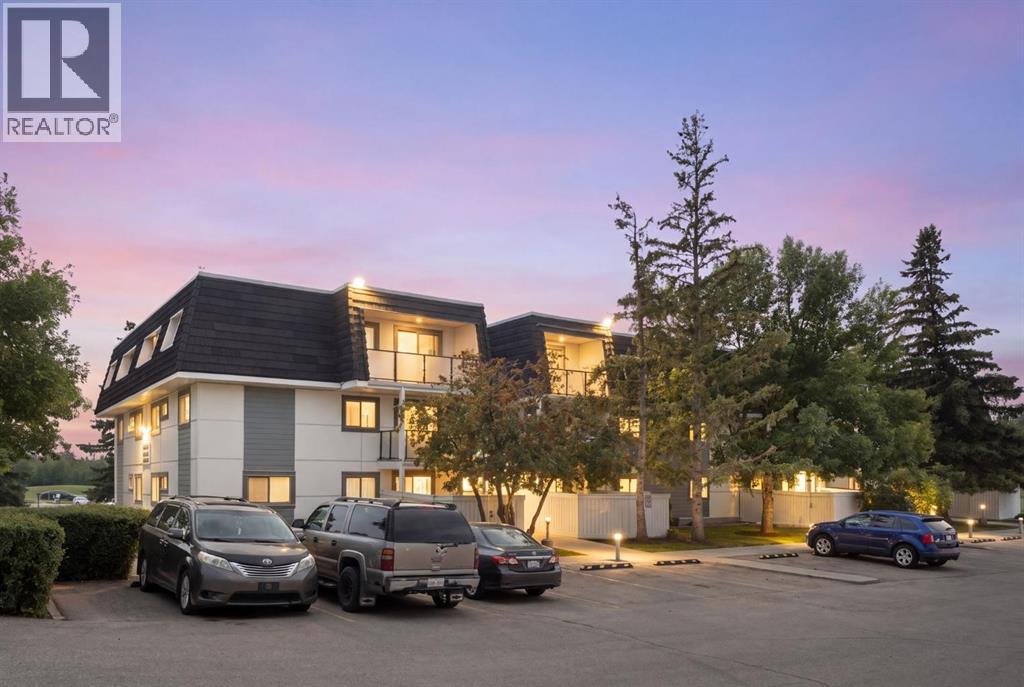
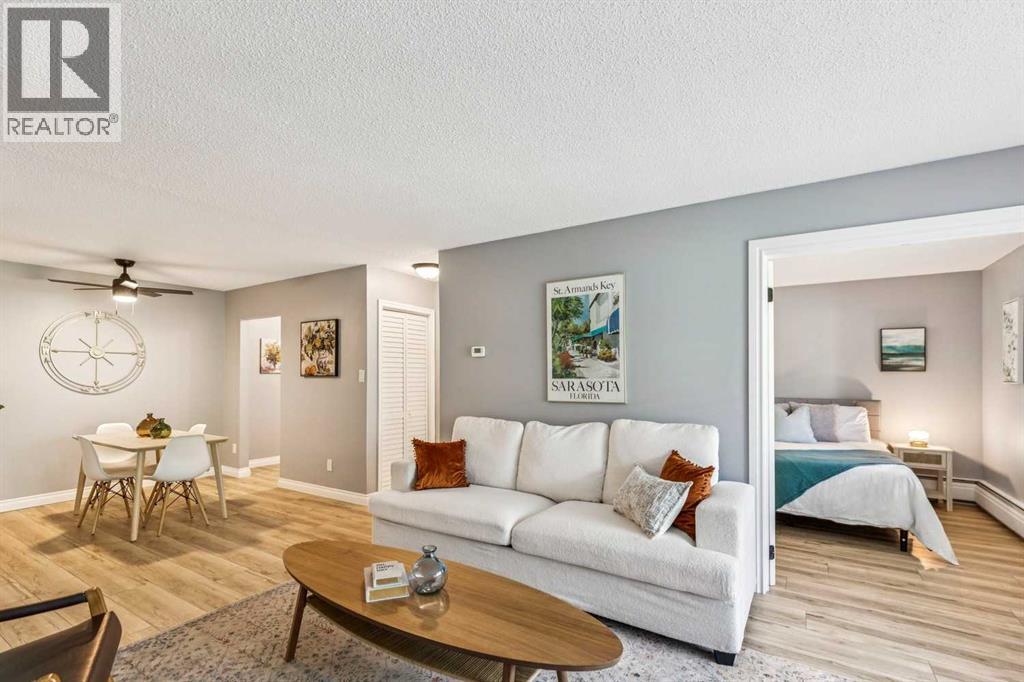
Welcome to your next home, where functional design meets everyday convenience in the heart of Panorama Hills. Perfectly suited for first-time buyers, savvy investors, or anyone looking for low-maintenance living, this spacious 2-bedroom plus den home features an intelligent floor plan with zero wasted space. Positioned near the front entrance, the versatile den offers a dedicated retreat for a home office, study nook, or organized in-suite storage. At the centre of the home, a functional kitchen features generous counter space, classic cabinetry, and a raised breakfast bar that flows effortlessly into the open dining and living areas. Enjoy the complete peace of mind of in-suite laundry, an assigned outdoor parking stall with a winter plug-in, and an overwhelming amount of visitor parking. Wonderfully located just steps from Panatella Pond, walking trails, local schools, and neighbourhood shopping centres, plus seamless commuter connections via Stoney Trail and Deerfoot Trail. Book your private viewing today! (id:65883)
Property Summary
- Property Type
- Single Family
- Building Type
- Apartment
- Storeys
- 4
- Square Footage
- 959 sqft
- Neighbourhood Name
- Panorama Hills
- Title
- Condo/Strata
- Built in
- 2007
- Time on Edmonton Real Estate
- Today
Legal Description
Plan :- 0033094962
Building
Bathrooms
- Total
- 2
- Partial
- 0
Interior Features
- Appliances Included
- Refrigerator, Range - Electric, Dishwasher, Microwave, Microwave Range Hood Combo, Washer/Dryer Stack-Up
- Flooring
- Tile, Carpeted
Building Features
- Style
- Apartment
- Construction
- Wood frame
- Stories
- 4
- Year Built
- 2007
- Building Amenities
- Stone, Vinyl siding
Heating & Cooling
- Heating Type
- Baseboard heaters
- Cooling
- None
Neighbourhood Features
Floorplan
Room dimensions
Main level
- Other8'0" × 5'0"
- Kitchen9'0" × 8'0"
- Dining room8'1" × 7'3"
- Living room12'8" × 12'2"
- Primary Bedroom13'5" × 12'9"
- 4pc Bathroom7'4" × 5'0"
- Bedroom10'10" × 10'3"
- 4pc Bathroom8'1" × 5'0"
- Other10'1" × 7'7"
- Laundry room3'0" × 2'3"
- Storage6'0" × 4'0"
- Other11'2" × 8'9"
Land
Lot
- Lot Features
- Parking
Zoning
- Zoning
- DC (pre 1P2007)
Tax & HOA
Tax
- Annual Tax
- $1,991
- Tax Year
- 2026
Association
- Association Fee
- $539 Monthly
- Fee Includes
- Common Area Maintenance, Property Management, Electricity, Water, Insurance, Condominium Amenities, Reserve Fund Contributions
- Association Name
- Envision Property Management