No photos available
6 days ago
$539,000
74 Ravenswynd Rise Southeast
Airdrie, Alberta · Ravenswood · T4A0J9
MLS® Number: A2339332
- 4Bedrooms
- 4 + 1Bathrooms
- 1,424Square Feet
Listing Description
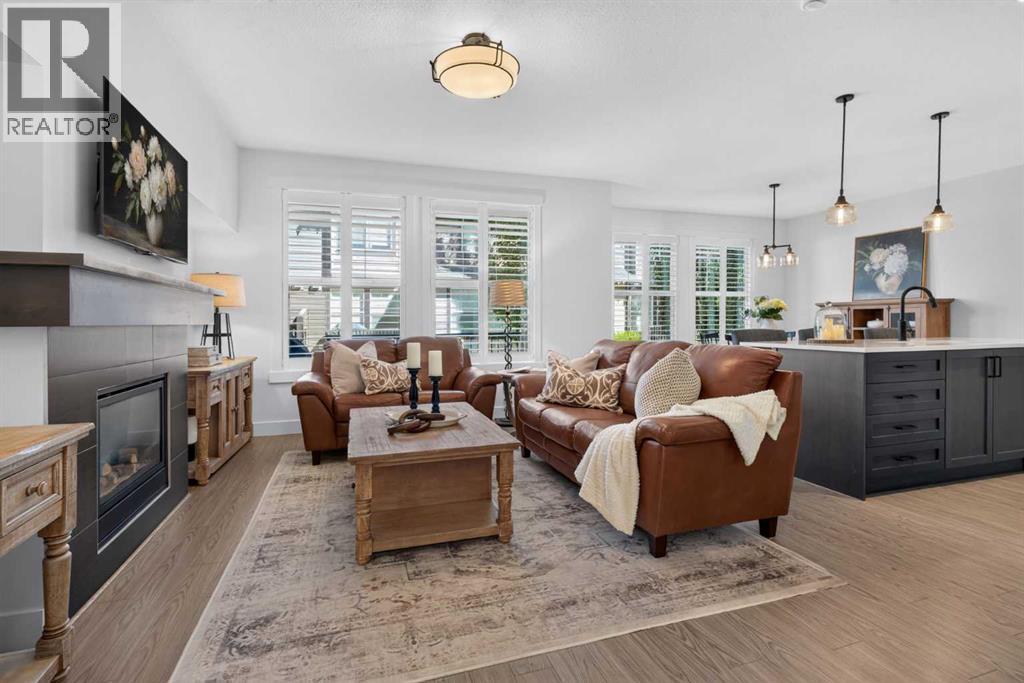
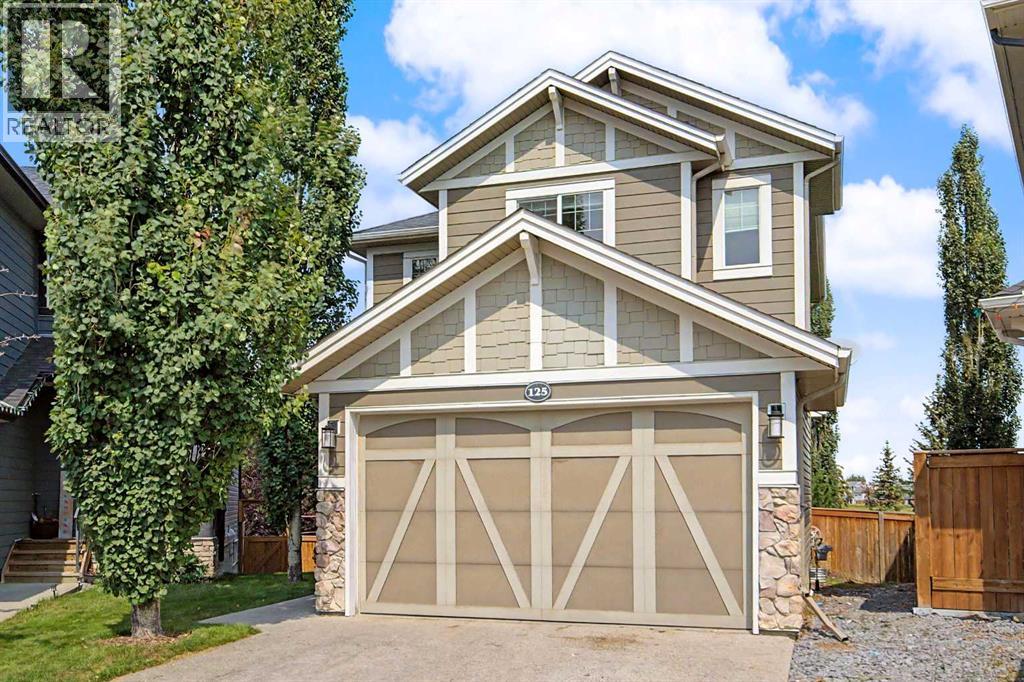
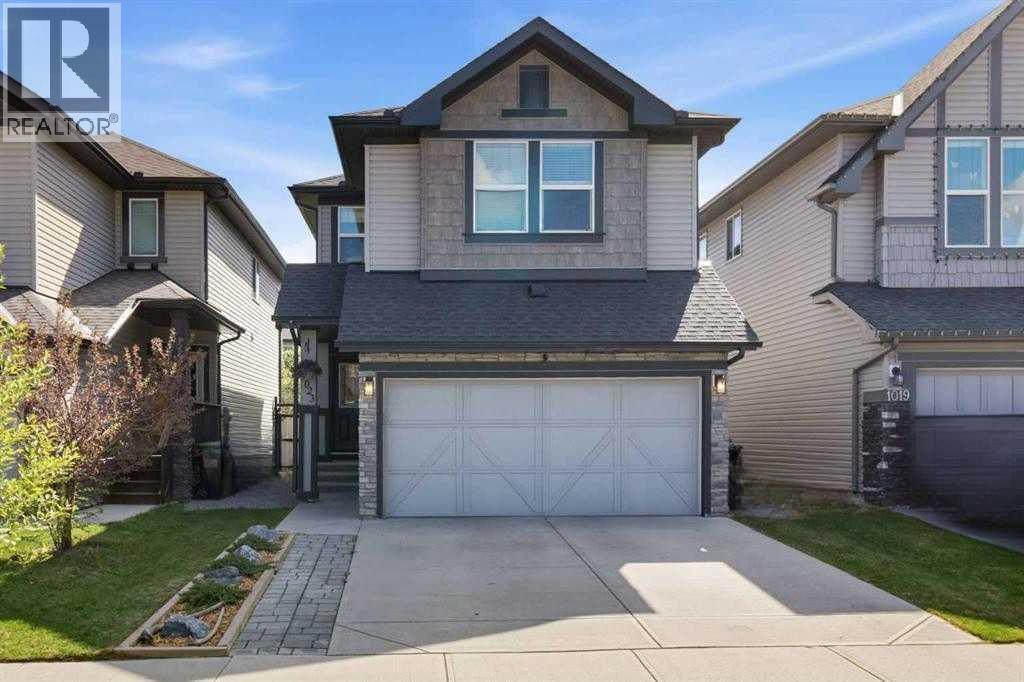
Welcome home! This beautiful 4 Bedroom, 3.5 bathroom, fully finished home with a DOUBLE DETACHED garage checks all the boxes! The main floor features Vinyl flooring throughout, a large and bright living room with gas fireplace, a two piece bathroom, and a stunning dining room with a must see kitchen with a MASSIVE island and QUARTZ countertop. Upstairs has convenient laundry located near the stairs, two well sized bedrooms, a 4 piece bathroom and a bright primary bedroom with a 4 piece ensuite and a walk in closet. The basement features a large rec room, a 4th bedroom and a 4 piece bathroom, perfect for guests! The backyard has a massive deck , green space with some raspberry bushes and the double garage that backs the PAVED alley way! Do not wait and come see your future home!! (id:65883)
Property Summary
- Property Type
- Single Family
- Building Type
- House
- Storeys
- 2
- Square Footage
- 1,424 sqft
- Neighbourhood Name
- Ravenswood
- Title
- Freehold
- Built in
- 2011
- Parking Type
- Detached Garage
- Time on Edmonton Real Estate
- 6 days ago
Legal Description
Plan :- 0034740126 Block :- 17 Lot :- 32
Building
Bathrooms
- Total
- 4
- Partial
- 1
Interior Features
- Appliances Included
- Refrigerator, Dishwasher, Stove, Microwave Range Hood Combo, Window Coverings, Garage door opener, Washer & Dryer
- Basement Type
- Finished, Full
- Flooring
- Carpeted, Linoleum, Vinyl
Building Features
- Style
- House
- Construction
- Wood frame
- Foundation
- Poured Concrete
- Stories
- 2
- Year Built
- 2011
- Building Amenities
- Stone, Vinyl siding
Heating & Cooling
- Heating Type
- Forced air
- Cooling
Floorplan
Room dimensions
Main level
- 2pc Bathroom4'9" × 5'8"
- Dining room17'2" × 9'11"
- Kitchen14'1" × 9'1"
- Living room16'3" × 15'0"
Upper Level
- 4pc Bathroom5'0" × 8'10"
- 4pc Bathroom7'10" × 5'4"
- Bedroom9'10" × 15'1"
- Bedroom8'11" × 8'10"
- Primary Bedroom10'11" × 13'3"
Basement
- 4pc Bathroom12'2" × 8'0"
- Bedroom9'2" × 9'7"
- Recreational, Games room17'3" × 14'6"
Land
Lot
- Lot Size
- 290.2 square meters
- Lot Dimensions
- 290.20
- Frontage
- 8.57 meters
- Lot Features
- Back lane, PVC window, No Animal Home, No Smoking Home
- Fencing
- Fence
Zoning
- Zoning
- R1-L
Tax & HOA
Tax
- Annual Tax
- $3,841
- Tax Year
- 2026