No photos available
Today
$429,900
13 Mcleod Street
Fort McMurray, Alberta · Downtown · T9H1Z4
MLS® Number: A2339609
- 4Bedrooms
- 3 + 1Bathrooms
- 1,220Square Feet
Listing Description
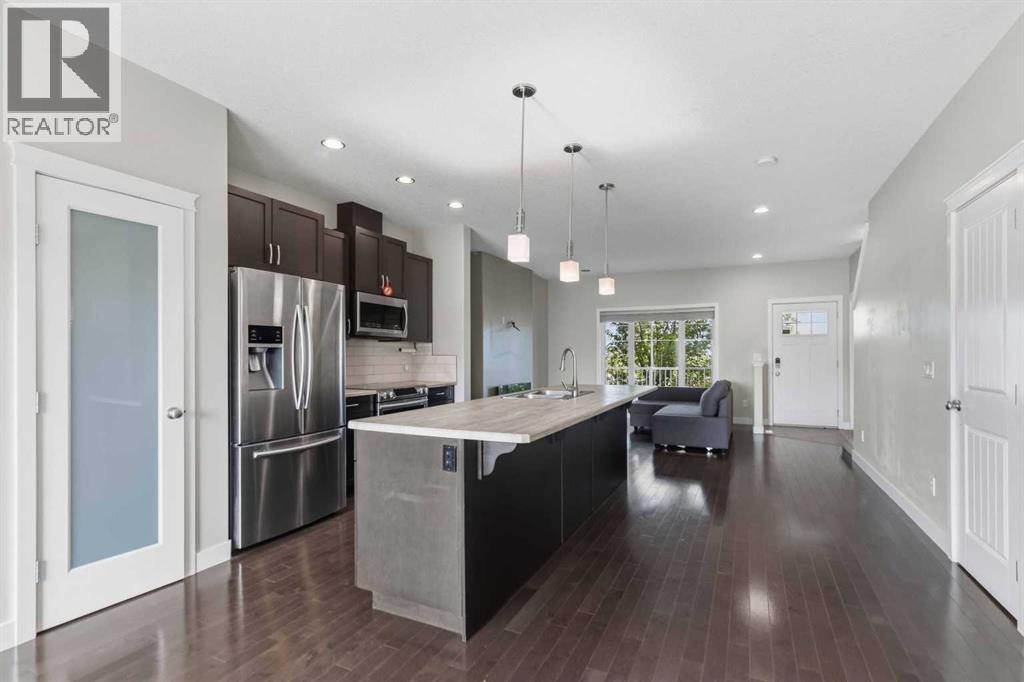
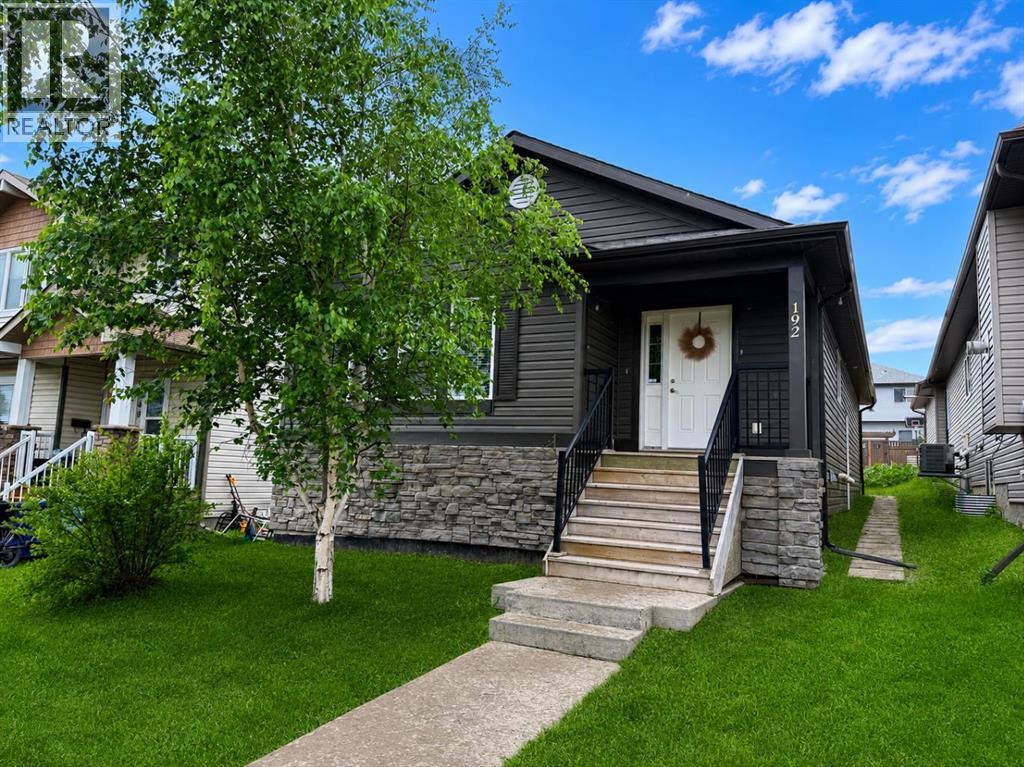
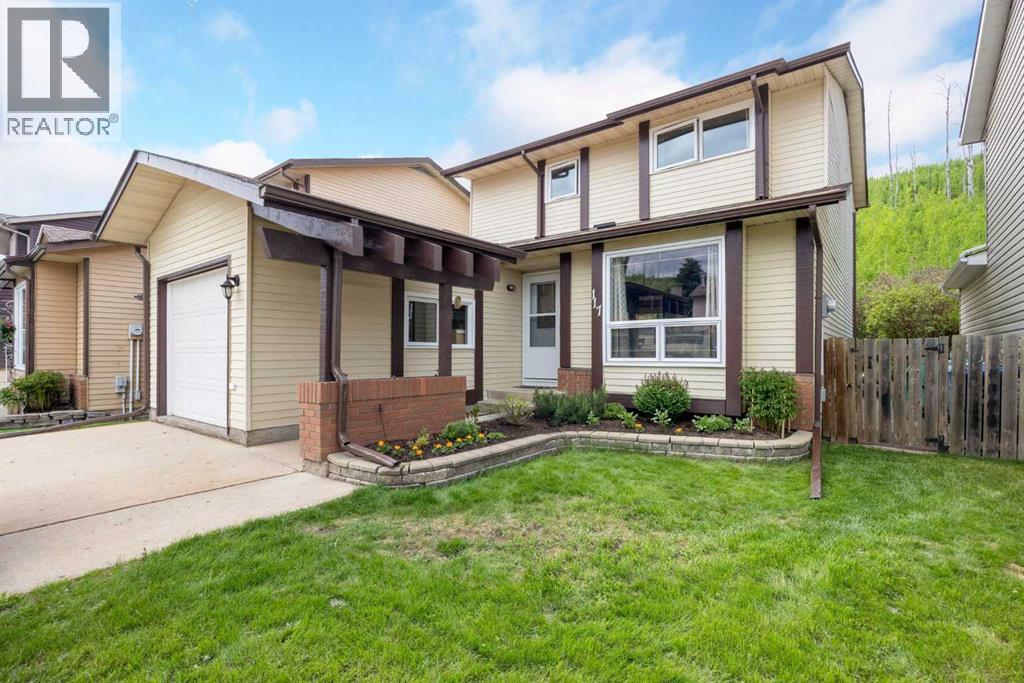
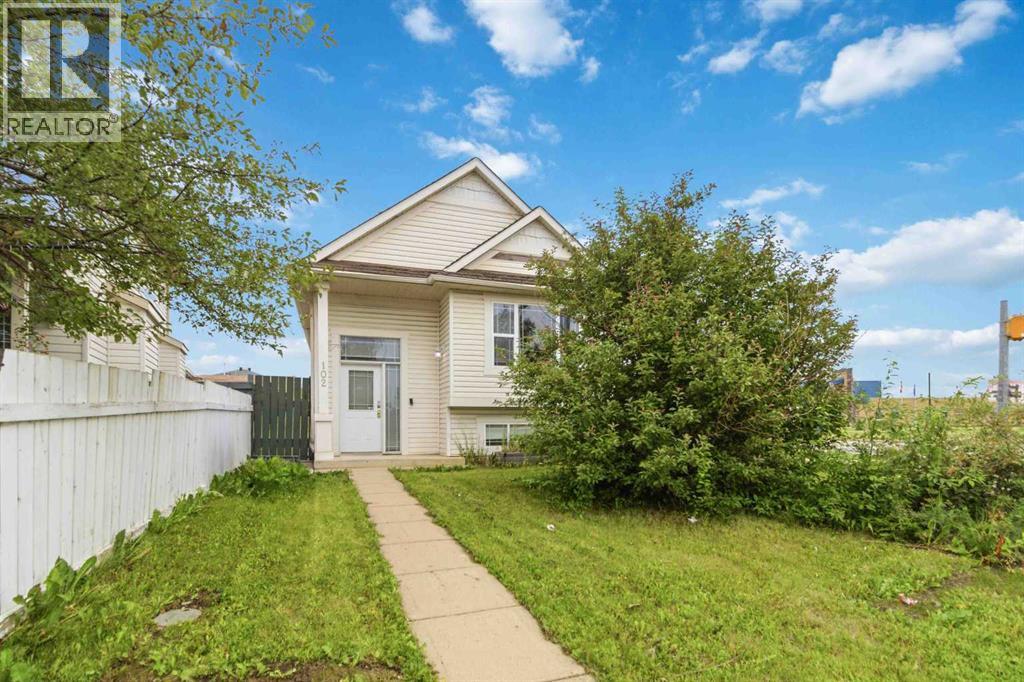
FANTASTIC DOWNTOWN PROPERTY! This beautifully updated bungalow is PERFECT for the savvy buyer. The spacious foyer greets you with fresh paint, new laminate flooring throughout the upper floor and vinyl plank flooring in the basement. There are 3 good size bedrooms, a full bathroom with the primary bedroom having its own 2pc ensuite. The spacious country kitchen has lots of cabinets and a coffee bar for all your gadgets! The basement is fully developed with a full kitchen, bedroom, flex room, and family room and a 3pc ensuite with custom shower, and laundry. For those boys with toys, not only do you have lots of parking and great size yard for the pets and kids and to hang out for a BBQ, enjoy the 26' x 24'7" detached heated garage! Nestled within walking distance to all downtown amenities, bus route, schools and shopping, you will be glad to make this place your home. So many things to love, just bring your check book and move right in! Bonus Shingles, driveway furnace, hot water tank and downstairs window replaced in 2020, main floor windows were done in 2014. (id:65883)
Property Summary
- Property Type
- Single Family
- Building Type
- House
- Storeys
- 1
- Square Footage
- 1,220 sqft
- Neighbourhood Name
- Downtown
- Title
- Freehold
- Built in
- 1973
- Parking Type
- Detached Garage
- Time on Edmonton Real Estate
- Today
Legal Description
Plan :- 0018955782 Block :- 5 Lot :- 44
Building
Bathrooms
- Total
- 3
- Partial
- 1
Interior Features
- Appliances Included
- See remarks
- Basement Type
- Finished, Full, Separate entrance, Suite
- Flooring
- Laminate
Building Features
- Style
- House
- Foundation
- Poured Concrete
- Stories
- 1
- Year Built
- 1973
- Building Amenities
- See Remarks
Heating & Cooling
- Heating Type
- Natural gas, Other
- Cooling
- None
Parking
Floorplan
Room dimensions
Main level
- 4pc Bathroom9'0" × 6'9"
- 2pc Bathroom3'10" × 5'0"
- Kitchen13'0" × 8'1"
- Living room12'5" × 19'9"
- Dining room13'6" × 8'0"
- Primary Bedroom13'3" × 10'0"
- Bedroom13'1" × 9'8"
- Bedroom13'1" × 9'2"
- Storage5'1" × 7'1"
Basement
- 3pc Bathroom9'9" × 14'10"
- Eat in kitchen13'6" × 13'11"
- Family room11'1" × 14'10"
- Other11'1" × 9'8"
- Bedroom13'8" × 13'8"
Land
Lot
- Lot Size
- 6050.16 square feet
- Lot Dimensions
- 6050.16
- Frontage
- 0 meters
- Lot Features
- See remarks
- Fencing
- Cross fenced
Zoning
- Zoning
- FRA1
Tax & HOA
Tax
- Annual Tax
- $1,708
- Tax Year
- 2026