3 days ago
$674,999
127 Westview Drive
Nanton, Alberta · T0L1R0
MLS® Number: A2339651
- 2Bedrooms
- 2Bathrooms
- 1,605Square Feet
Listing Description
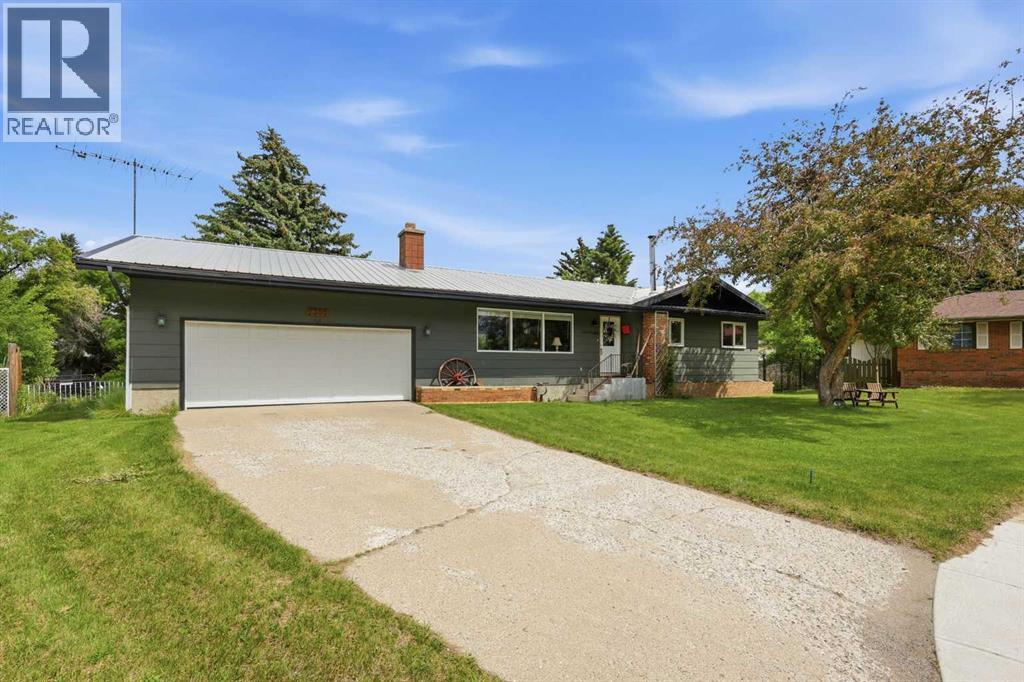
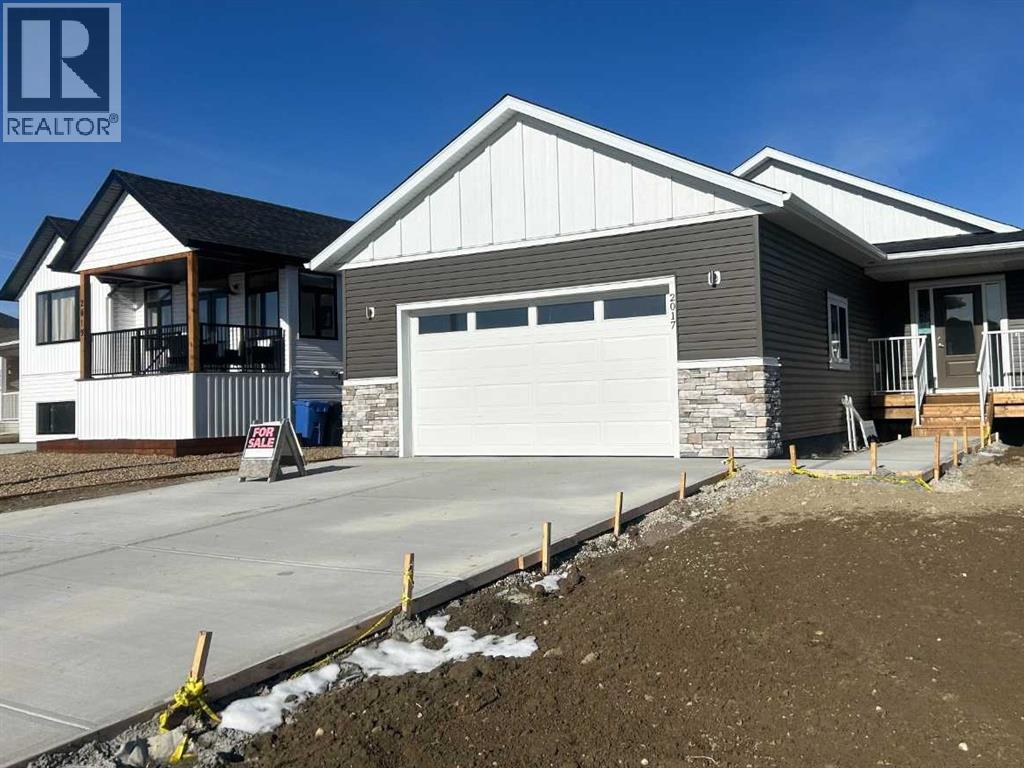
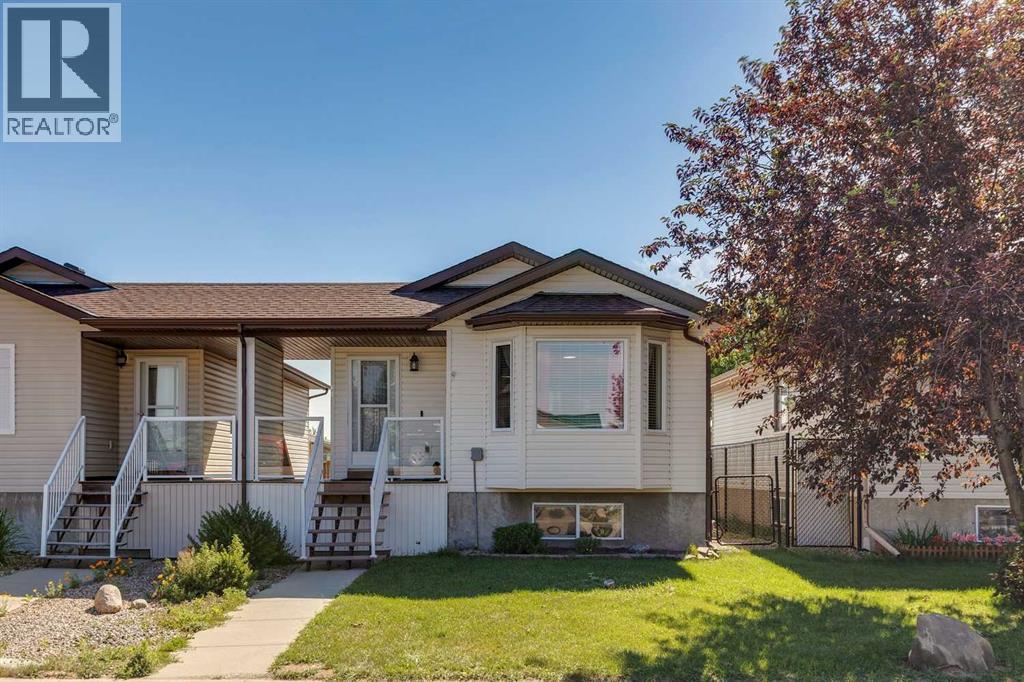
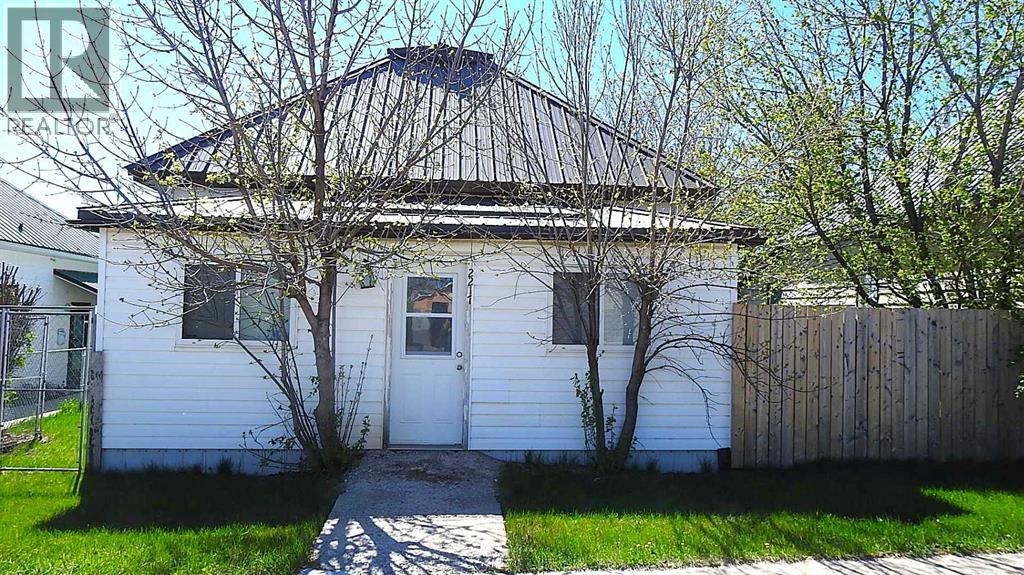
Welcome to 127 Westview Drive in Nanton, a thoughtfully designed new build bungalow offering modern finishes, functional living space, quality features throughout and amazing views. The main floor has been carefully laid out with the primary living spaces, bedrooms and laundry room, all conveniently located on one level. An attached double garage provides plenty of room for vehicles, storage and everyday necessities. The bright, open concept main floor is centred around a custom kitchen featuring extensive cabinetry, a pantry, dedicated coffee and beverage station, and a large bar style island with seating for five. The kitchen flows seamlessly into the dining and living areas, where large windows provide plenty of natural light and a fireplace creates a welcoming focal point. Right off the kitchen you will have a covered deck with duradeck surfacing. The walkout basement has a rough-in for a third washroom, in-floor heat and an easy to work with open lay out to turn it into the perfect space for you. (Drawing of basement development is shown as a potential option not included in the advertised purchase price. Photos of finished product are from the most recent build as a reference of past work.) (id:65883)
Property Summary
- Property Type
- Single Family
- Building Type
- House
- Storeys
- 1
- Square Footage
- 1,605 sqft
- Title
- Freehold
- Built in
- 2027
- Parking Type
- Attached Garage
- Time on Edmonton Real Estate
- 3 days ago
Legal Description
Plan :- 0032874555 Block :- 85 Lot :- 3
Building
Bathrooms
- Total
- 2
- Partial
- 0
Interior Features
- Appliances Included
- See remarks
- Basement Type
- Unfinished, Full, Walk out
- Flooring
- Tile, Carpeted, Vinyl Plank
Building Features
- Style
- House
- Construction
- Poured concrete, Wood frame
- Foundation
- Poured Concrete
- Stories
- 1
- Year Built
- 2027
- Building Amenities
- Concrete
Heating & Cooling
- Heating Type
- Forced air, In Floor Heating
- Cooling
- None
Floorplan
Room dimensions
Main level
- Living room/Dining room15'5" × 20'5"
- Kitchen12'8" × 18'6"
- Primary Bedroom12'10" × 15'11"
- 4pc Bathroom10'0" × 10'3"
- Bedroom10'8" × 12'4"
- Foyer8'0" × 8'6"
- Laundry room5'0" × 10'3"
- 4pc Bathroom5'0" × 8'0"
Land
Lot
- Lot Size
- 7279 square feet
- Lot Dimensions
- 7279.00
- Frontage
- 17.09 meters
- Fencing
- Not fenced
Zoning
- Zoning
- R-GEN
Tax & HOA
Tax
- Annual Tax
- $0
- Tax Year
- 2024