No photos available
3 days ago
$449,900
5 Tillotson Loop
Okotoks, Alberta · Tillotson · T1S4S8
MLS® Number: A2339806
- 4Bedrooms
- 3 + 1Bathrooms
- 1,602Square Feet
Listing Description
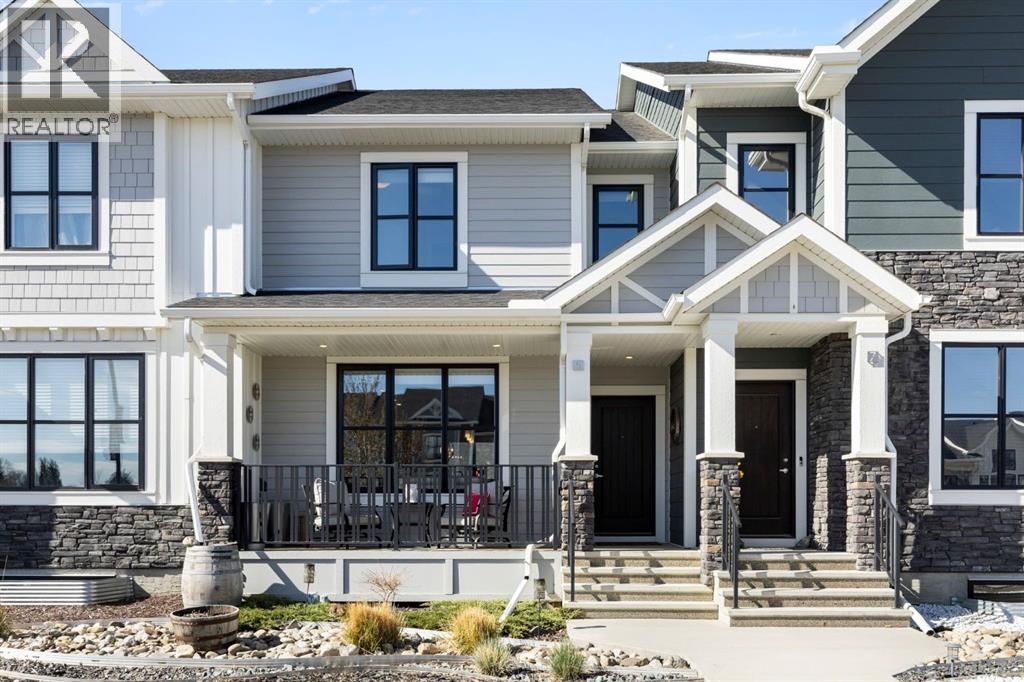
Now selling in the exciting new Okotoks community of Tillotson, the Knox by Akash Homes is a thoughtfully designed rear-detached duplex offering modern style, functionality, and exceptional value. This 1,648 sq ft home features an open-concept main living area with 9-foot ceilings, a spacious kitchen, dining area, and great room—perfect for everyday living and entertaining. A lower-floor den provides the ideal space for a home office or flex room. Upstairs, you’ll find three bedrooms, including a private primary retreat with walk-in closet and ensuite, along with second-floor laundry and a dedicated study area for added convenience. Enjoy outdoor living with a finished rear deck, ideal for summer evenings. Designed with today’s lifestyle in mind, the Knox blends smart layout, contemporary finishes, and low-maintenance living in one of Okotoks’ newest and most desirable communities. Home includes $5K credit to The Brick. **PLEASE NOTE** PICTURES ARE ARTIST CONCEPT/SHOW HOME/RENDERINGS. ACTUAL HOME, PLANS, FIXTURES, ANDFINISHES MAY VARY AND ARE SUBJECT TO AVAILABILITY/CHANGESWITHOUT NOTICE** (id:65883)
Property Summary
- Property Type
- Single Family
- Building Type
- Duplex
- Storeys
- 2
- Square Footage
- 1,602 sqft
- Neighbourhood Name
- Tillotson
- Title
- Freehold
- Built in
- 2026
- Parking Type
- Parking Pad
- Time on Edmonton Real Estate
- 3 days ago
Legal Description
Plan :- 0040456691 Block :- 1 Lot :- 12
Building
Bathrooms
- Total
- 3
- Partial
- 1
Interior Features
- Appliances Included
- See remarks
- Basement Type
- Unfinished, Full, Walk-up
- Flooring
- Laminate, Carpeted, Vinyl
Building Features
- Style
- Duplex
- Construction
- Wood frame
- Foundation
- Poured Concrete
- Stories
- 2
- Year Built
- 2026
Heating & Cooling
- Heating Type
- Forced air, Natural gas
- Cooling
- None
Parking
Floorplan
Room dimensions
Basement
- Bedroom12'3" × 10'0"
Main level
- Kitchen15'0" × 11'3"
- Dining room13'6" × 13'3"
- 2pc Bathroom.00 Ft x .00 Ft
- Living room10'3" × 17'3"
Upper Level
- 4pc Bathroom.00 Ft x .00 Ft
- 4pc Bathroom.00 Ft x .00 Ft
- Bedroom11'6" × 8'6"
- Bedroom14'3" × 8'6"
- Primary Bedroom11'10" × 10'3"
- Study12'9" × 6'9"
- Laundry room.00 Ft x .00 Ft
Land
Lot
- Lot Size
- 220.65 square meters
- Lot Dimensions
- 220.65
- Frontage
- 6.69 meters
- Lot Features
- See remarks
- Fencing
- Not fenced
Zoning
- Zoning
- TN
Tax & HOA
Tax
- Annual Tax
- $1
- Tax Year
- 2026