No photos available
2 days ago
$734,900
2 Pheasantback Close
Stettler, Alberta · T0C2L0
MLS® Number: A2339837
- 4Bedrooms
- 3Bathrooms
- 1,736Square Feet
Listing Description
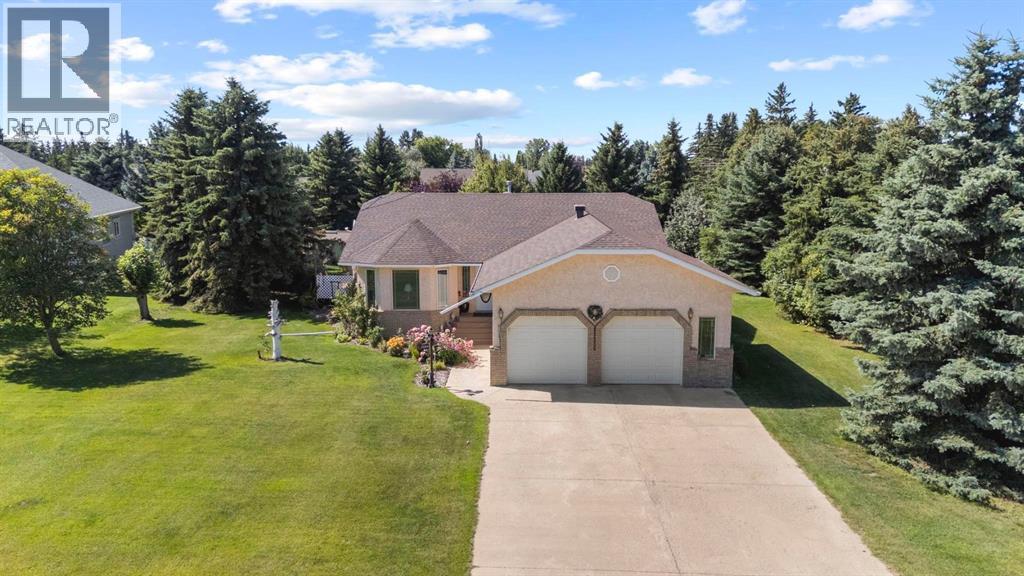
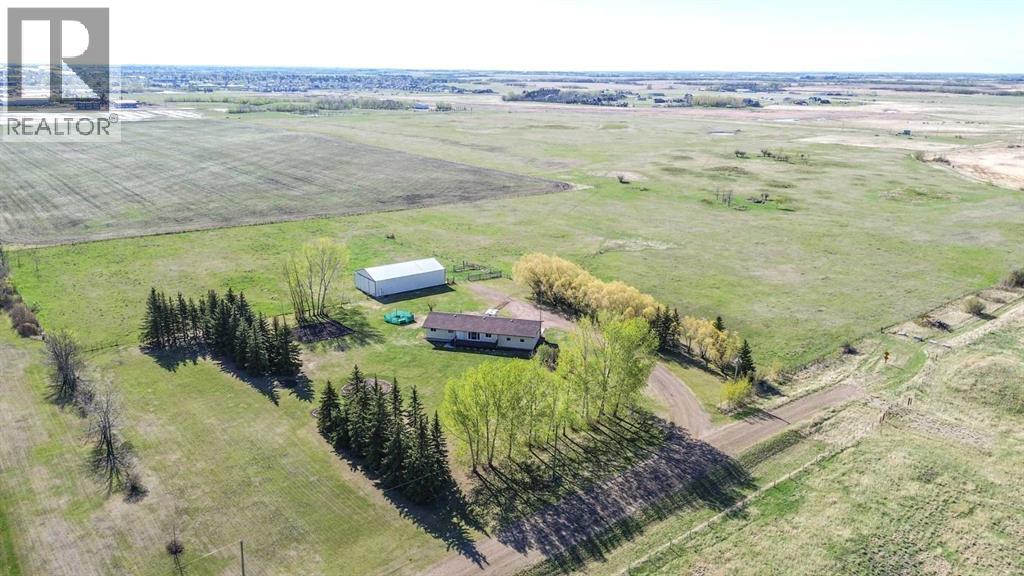
Stunning updates, private location and year round panoramic views! This 21 year old walk out bungalow won't disappoint. Located on hwy 601, less than 10 minutes to Stettler, approximately 10 minutes to Buffalo Lake and backing onto pristine Pheasantback Golf Course, this 1.45 acre parcel checks the box for perfect location. The owners have taken great care of this home, in '26 they installed a new high efficiency furnace, new high efficiency boiler and new central air. Upper level flooring has all been updated to stylish hardwood. Double vaulted ceiling in very open great room creates a spacious feel. Kitchen has island and built in appliances. Most importantly.... there are windows that take advantage of the scenic landscape as well as add natural light. Garden door off the dining area leads to a partially covered south west deck. Primary suite also has garden door to west deck (connected) as well as ensuite with air tub, separate shower and walk in closet. Walk out basement has large wet bar, heated floor and gas fireplace in family room. Walk out door leads to concrete patio and hot tub (secluded under the upper deck and behind tree and wall...very private). Spectacular grounds offer easy maintenance (and some free golf balls!). This home is serviced with MUNICIPAL WATER from the Stettler water treatment plant. (no water well). Septic is tank and pump out to field. Gravel access path to golf course belongs to this property. There is a "gentleman's" agreement to allow the golf course to keep and maintain some underground irrigation lines and valves on the property. School bus comes to front door... If you're looking for a fun and fantastic lifestyle with the family, or you're active empty nesters, this is the place! (id:65883)
Property Summary
- Property Type
- Single Family
- Building Type
- House
- Storeys
- 1
- Square Footage
- 1,736 sqft
- Title
- Freehold
- Built in
- 2005
- Parking Type
Legal Description
Plan :- 0026955353 Block :- 1 Lot :- 4
Building
Bathrooms
- Total
- 3
- Partial
- 0
Interior Features
- Appliances Included
- Refrigerator, Range - Electric, Dishwasher, Microwave, Oven - Built-In, Window Coverings, Garage door opener, Washer & Dryer
- Basement Type
- Finished, Full, Walk out
- Flooring
- Hardwood, Carpeted, Linoleum
Building Features
- Style
- House
- Construction
- Poured concrete, Wood frame
- Foundation
- Poured Concrete
- Stories
- 1
- Year Built
- 2005
- Building Amenities
- Concrete, Stucco
Heating & Cooling
- Heating Type
- Forced air, In Floor Heating, Natural gas, Hot Water
Floorplan
Room dimensions
Main level
- Primary Bedroom15'8" × 14'1"
- Bedroom9'7" × 9'5"
- Bedroom9'5" × 9'5"
- 3pc Bathroom—
- 4pc Bathroom—
- Laundry room10'5" × 5'5"
Basement
- Bedroom9'11" × 8'9"
- Exercise room10'2" × 8'9"
- Office21'11" × 10'2"
- 4pc Bathroom—
Land
Lot
- Lot Size
- 1.45 acres
- Lot Dimensions
- 1.45
- Frontage
- 17.13 meters
- Lot Features
- PVC window, No neighbours behind
- Fencing
- Partially fenced
Zoning
- Zoning
- CR
Utilities
Services
- Utilities
- Electricity
- Water Source
- Municipal water, See Remarks
- Sewer
- Septic System, Pump, Septic Field
- Electric
- 100 Amp Service
Tax & HOA
Tax
- Annual Tax
- $5,265
- Tax Year
- 2026