2 days ago
$249,900
5536 Wagoner Crescent
Whitecourt, Alberta · T7S1A8
MLS® Number: A2339974
- 4Bedrooms
- 2Bathrooms
- 828Square Feet
Listing Description
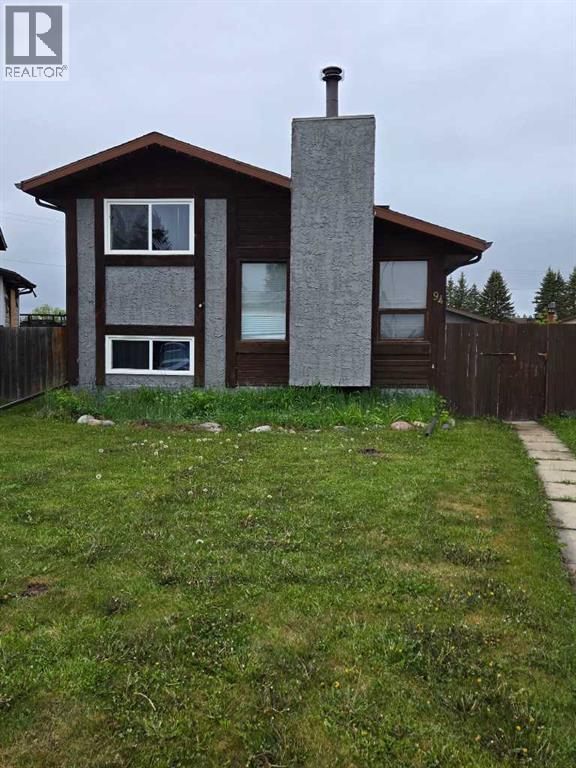
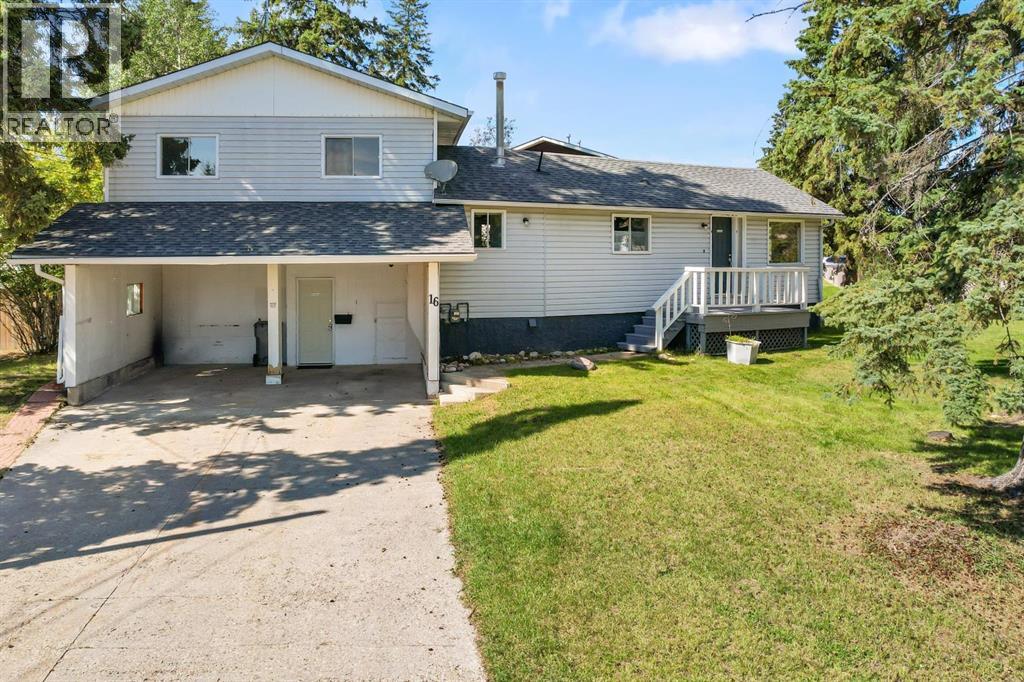
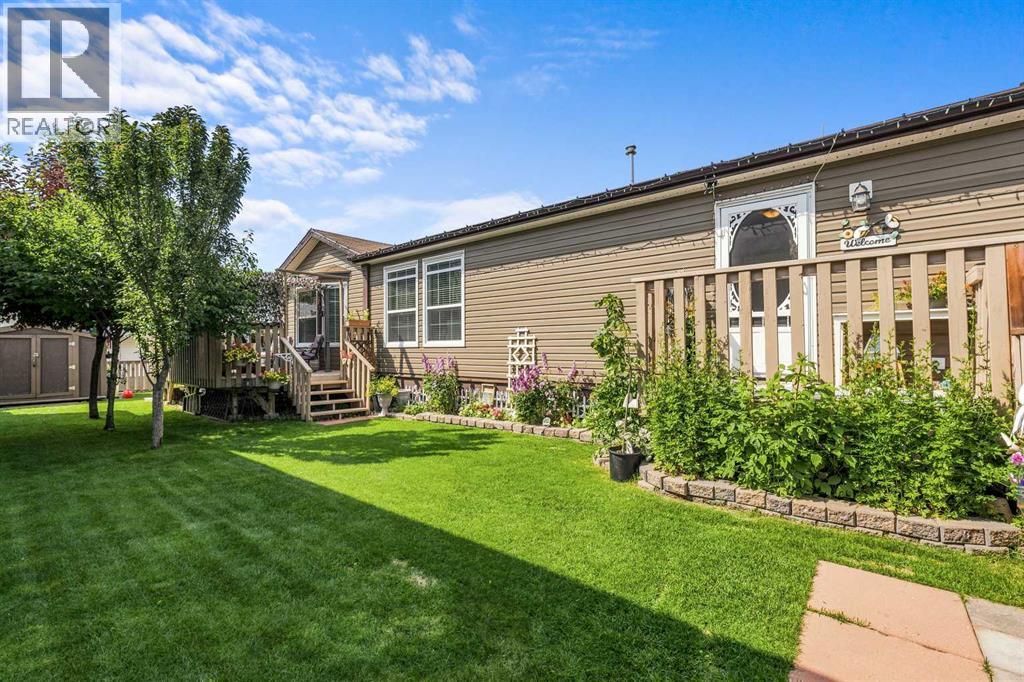
Cute as a button and full of potential, this well-cared-for 828 sq. ft. bungalow offers the kind of yard and setting that’s becoming harder to find. Situated on a generous 6,294 sq. ft. lot, the property features both a fenced front yard and a fully fenced backyard that backs onto the alley and then a playground, giving you a much more open, private feel than many newer subdivisions.The backyard is a gardener’s dream, featuring a large mature apple tree, raspberry bushes, and raised garden beds already growing dill, onions and other garden goodies. There’s also a nice storage shed and a covered concrete patio, creating a lovely spot to sit back and enjoy the yard on warm summer days.Inside, this cozy bungalow offers 4 bedrooms and 2 bathrooms, making it surprisingly functional for its size. The home has been lovingly maintained, and many of the important components have already been updated, including the 100-amp electrical panel, freshly poured concrete driveway, renovated main-floor bathroom, updated shingles, furnace and hot water tank.The attached 12.6' x 24' single garage provides convenient parking and additional storage.This is a solid, well-maintained home with a fantastic yard, mature landscaping and a peaceful setting. Whether you’re looking to downsize, purchase your first home, or simply want a property where you can spend your summers gardening and enjoying your outdoor space, this one is worth a look!Come see why this little bungalow and its backyard may be exactly what you’ve been looking for. (id:65883)
Property Summary
- Property Type
- Single Family
- Building Type
- House
- Storeys
- 1
- Square Footage
- 828 sqft
- Title
- Freehold
- Built in
- 1957
- Parking Type
- Attached Garage
- Time on Edmonton Real Estate
- 2 days ago
Legal Description
Plan :- 0013231155 Block :- 1 Lot :- 25
Building
Bathrooms
- Total
- 2
- Partial
- 0
Interior Features
- Appliances Included
- Washer, Refrigerator, Dishwasher, Stove, Window Coverings
- Basement Type
- Partially finished, Full
- Flooring
- Laminate, Carpeted
Building Features
- Style
- House
- Construction
- Wood frame
- Foundation
- See Remarks
- Stories
- 1
- Year Built
- 1957
Heating & Cooling
- Heating Type
- Forced air, Natural gas
- Cooling
- None
Parking
Floorplan
Room dimensions
Basement
- Family room11'0" × 30'6"
- Bedroom11'10" × 9'5"
- 3pc Bathroom.00 Ft x .00 Ft
- Laundry room5'0" × 7'6"
Main level
- Kitchen10'6" × 8'0"
- Dining room5'5" × 7'5"
- 4pc Bathroom.00 Ft x .00 Ft
- Family room9'9" × 16'8"
- Primary Bedroom9'10" × 9'2"
- Bedroom8'0" × 6'11"
- Bedroom8'0" × 6'11"
Land
Lot
- Lot Size
- 6294 square feet
- Lot Dimensions
- 6294.00
- Frontage
- 17.98 meters
- Lot Features
- Back lane, No neighbours behind
- Fencing
- Fence
Zoning
- Zoning
- R-MHS
Tax & HOA
Tax
- Annual Tax
- $1,698
- Tax Year
- 2026