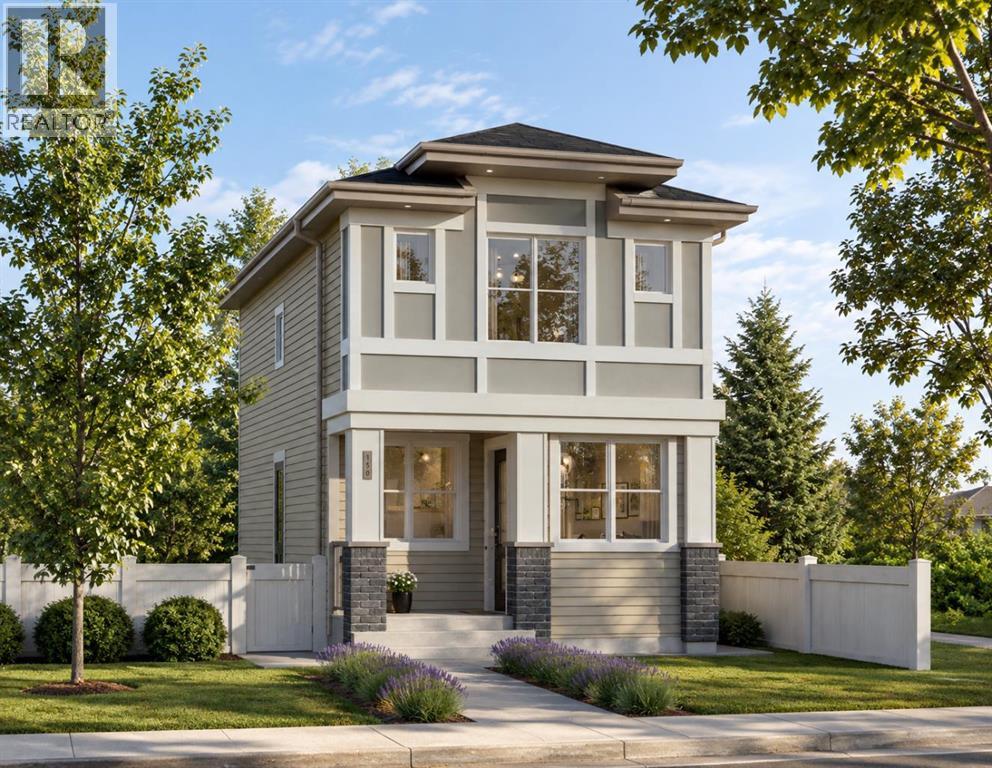
Today
$578,000
271 Creekside Manor Southwest
Calgary, Alberta · Pine Creek · T2X4B9
MLS® Number: A2340024
- 3Bedrooms
- 3 + 1Bathrooms
- 1,650Square Feet
Listing Description
Welcome to 271 Creekside Manor SW, Calgary, Alberta, a beautifully designed new build by Anthem Homes, currently under construction in the growing SW community of Sirocco at Pine Creek. This thoughtfully designed home features 3 bedrooms and 3 bathrooms, offering plenty of space for families and modern everyday living.The home includes a separate entrance for added flexibility, along with convenient upper-floor laundry to make everyday living easier. Surrounded by scenic ponds, beautiful walking paths, playgrounds, and nearby schools, Sirocco offers an ideal setting for a family-friendly lifestyle. Enjoy convenient access to shopping and golf, along with proximity to Fish Creek Provincial Park and popular regional attractions such as Granary Road and Spruce Meadows.A fantastic opportunity to own a brand-new home in one of Calgary’s growing southwest communities, combining modern design, everyday convenience, and easy access to nature. | All photos are representative and may not reflect property accurately. (id:65883)
Property Summary
- Property Type
- Single Family
- Building Type
- House
- Storeys
- 2
- Square Footage
- 1,650 sqft
- Neighbourhood Name
- Pine Creek
- Title
- Freehold
- Built in
- 2027
- Parking Type
- Parking Pad
- Time on Edmonton Real Estate
- Today
Legal Description
Plan :- T787761914 Block :- 20 Lot :- 26
Building
Bathrooms
- Total
- 3
- Partial
- 1
Interior Features
- Appliances Included
- Refrigerator, Range - Electric, Dishwasher, Microwave, Washer & Dryer
- Basement Type
- Unfinished, Full, Separate entrance
- Flooring
- Carpeted, Vinyl Plank
Building Features
- Style
- House
- Construction
- Wood frame
- Foundation
- Poured Concrete
- Stories
- 2
- Year Built
- 2027
- Building Amenities
- Stone, Vinyl siding
Heating & Cooling
- Heating Type
- Forced air
- Cooling
Floorplan
Room dimensions
Main level
- Kitchen11'0" × 12'0"
- Dining room11'0" × 13'0"
- Living room12'0" × 19'0"
- Foyer4'0" × 7'0"
- Other6'3" × 11'9"
- 2pc Bathroom4'11" × 5'4"
Upper Level
- Bonus Room8'10" × 12'8"
- Laundry room5'0" × 5'5"
- Primary Bedroom13'0" × 13'8"
- Bedroom9'0" × 10'7"
- Bedroom9'4" × 9'8"
- 4pc Bathroom5'0" × 9'0"
- 3pc Bathroom5'0" × 8'8"
Basement
- Recreational, Games room17'10" × 39'10"
- Storage8'4" × 9'1"
Land
Lot
- Lot Size
- 273.57 square meters
- Lot Dimensions
- 273.57
- Frontage
- 8.29 meters
- Lot Features
- Back lane
- Fencing
- Not fenced
Zoning
- Zoning
- R-G