2 days ago
$299,900
630 8 Avenue Southeast
Calgary, Alberta · Downtown East Village · T2G5T2
MLS® Number: A2340117
- 2Bedrooms
- 2Bathrooms
- 863Square Feet
Listing Description
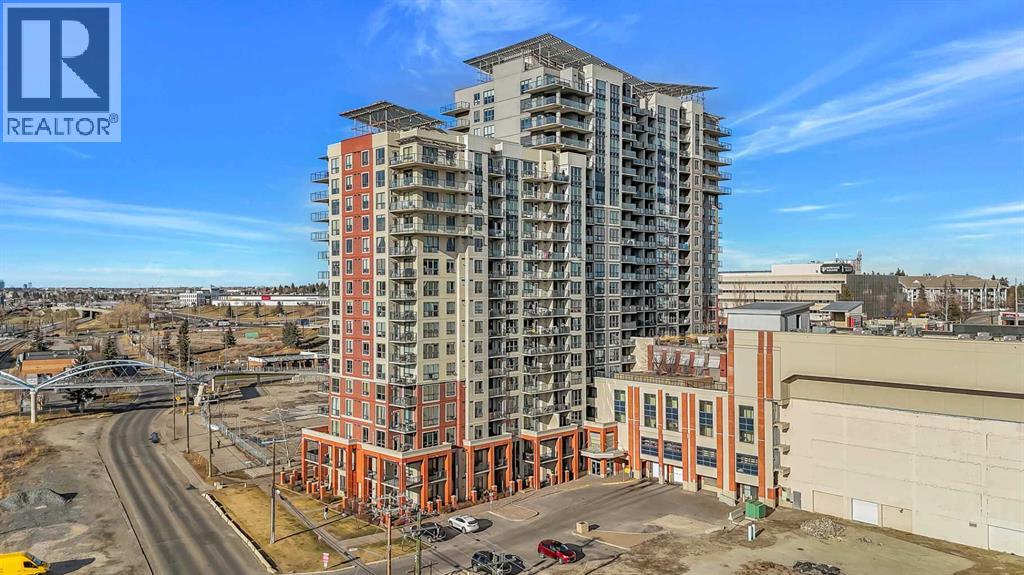
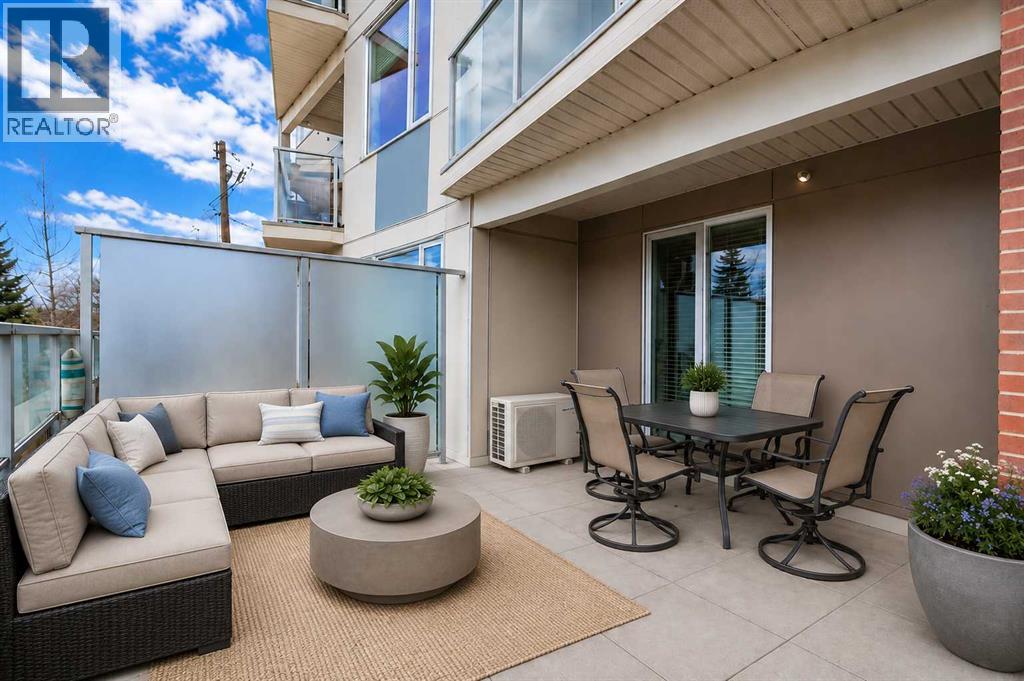
Open House Sunday August 30th 2pm to 4pm .Welcome to this well-kept two-bedroom suite in the heart of East Village. Please note this building does offer AIRBNB with board approval. Offering an excellent blend of comfort, convenience and urban lifestyle appeal. The open concept entrance leads into a good-sized kitchen and very spacious living room that is approximately 18 feet deep, creating a bright and roomy feel. Both bedrooms are generously sized, with large primary bedroom measuring 17 feet x 9 feet. The Primary features full size walk in closet and private 3-piece EnSite. The apartment suite also includes a four piece main bath , in-suite laundry room with storage. The updated kitchen includes white cabinetry cupboards, plenty of quartz counter space and stainless steel appliances. Additional features included balcony that is surrounded by a property privacy ornate metal fence. Parking is a secured assigned underground stall . The building is ideal for professional , investors , downsizer and central location with walkability . Enjoy being just steps from The River Walk, Community Garden, restaurants, coffee shops, shopping downtown, offices , City Hall , LRT , The National Music Centre and much more. (id:65883)
Property Summary
- Property Type
- Single Family
- Building Type
- Apartment
- Storeys
- 5
- Square Footage
- 863 sqft
- Neighbourhood Name
- Downtown East Village
- Title
- Condo/Strata
- Built in
- 2003
- Parking Type
- Underground
- Time on Edmonton Real Estate
- 2 days ago
Legal Description
Plan :- 0029837440
Building
Bathrooms
- Total
- 2
- Partial
- 0
Interior Features
- Appliances Included
- Refrigerator, Dishwasher, Stove, Washer & Dryer
- Flooring
- Laminate
Building Features
- Style
- Apartment
- Stories
- 5
- Year Built
- 2003
- Building Amenities
- Brick, Stucco
Heating & Cooling
- Cooling
- None
Neighbourhood Features
- Amenities Nearby
- Pets Allowed
Parking
- Parking Type
Floorplan
Room dimensions
Main level
- Living room/Dining room9'10" × 18'1"
- Kitchen9'10" × 8'2"
- Bedroom8'10" × 15'4"
- 3pc Bathroom5'0" × 7'9"
- 4pc Bathroom7'8" × 4'11"
- Primary Bedroom9'9" × 17'1"
Land
Lot
- Lot Features
- See remarks, Parking
Zoning
- Zoning
- cc epr
Tax & HOA
Tax
- Annual Tax
- $2,197
- Tax Year
- 2025
Association
- Association Fee
- $663 Monthly
- Fee Includes
- Common Area Maintenance, Property Management, Waste Removal, Heat, Electricity, Water, Insurance, Parking, Reserve Fund Contributions, Sewer
- Association Name
- Condeau Management