Today
$225,500
49 street
Clive, Alberta · T0C0Y0
MLS® Number: A2340213
- 3Bedrooms
- 2Bathrooms
- 1,520Square Feet
Listing Description
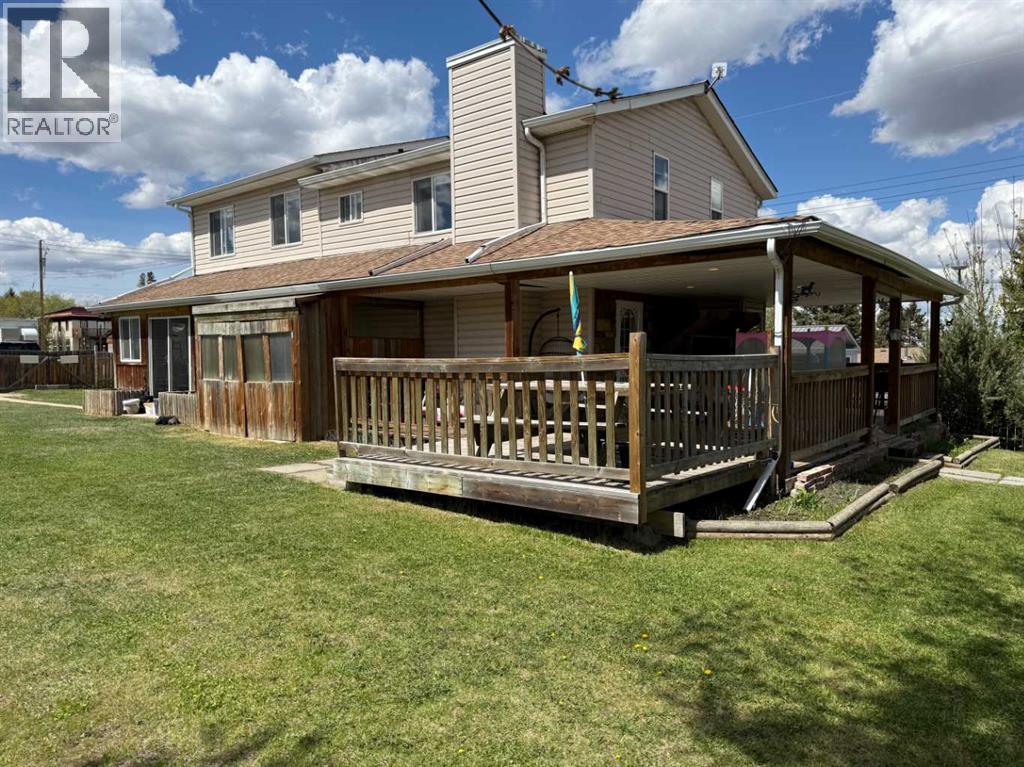
Discover the tranquil charm of life in Clive, situated just 15 minutes east of Lacombe and 30 minutes from Red Deer. This property offers an ideal balance between a convenient commute and the unique benefits of small-town living. The home features significant upgrades and a spacious, open-concept floor plan. The primary suite, located at the front of the residence for added privacy, includes a large walk-in closet and a spa-inspired four-piece ensuite, accessed via a modern barn door. Adjacent to the suite is a functional utility and laundry room with a dedicated secondary entrance.Vaulted ceilings define the heart of the home, spanning the kitchen, dining, and living areas. The kitchen is equipped with a generous eat-up island seating six, a spacious walk-in pantry, and updated appliances, including a refrigerator and dishwasher. The dining area provides ample space for a full-sized table and features an elegant built-in glass china cabinet. Toward the rear of the home, there are two additional bedrooms and a four-piece bathroom, complemented by a versatile media room or study off the living area that could easily serve as a fourth bedroom (id:65883)
Property Summary
- Property Type
- Single Family
- Building Type
- Manufactured Home
- Storeys
- 1
- Square Footage
- 1,520 sqft
- Title
- Freehold
- Built in
- 2005
- Parking Type
- Other
- Time on Edmonton Real Estate
- Today
Legal Description
Plan :- 0029623790 Block :- 11 Lot :- 9
Building
Bathrooms
- Total
- 2
- Partial
- 0
Interior Features
- Appliances Included
- Refrigerator, Dishwasher, Stove, Washer & Dryer
- Basement Type
- None
- Flooring
- Laminate
Building Features
- Style
- Manufactured Home
- Construction
- Wood frame
- Foundation
- None
- Stories
- 1
- Year Built
- 2005
- Building Amenities
- Vinyl siding
Heating & Cooling
- Heating Type
- Forced air
- Cooling
- None
Floorplan
Room dimensions
Main level
- Primary Bedroom13'3" × 12'3"
- 4pc Bathroom.00 Ft x .00 Ft
- Pantry4'9" × 7'4"
- Other13'9" × 18'7"
- Living room18'7" × 13'4"
- Media9'3" × 13'4"
- Bedroom9'3" × 13'4"
- Bedroom9'10" × 8'10"
- 4pc Bathroom.00 Ft x .00 Ft
Land
Lot
- Lot Size
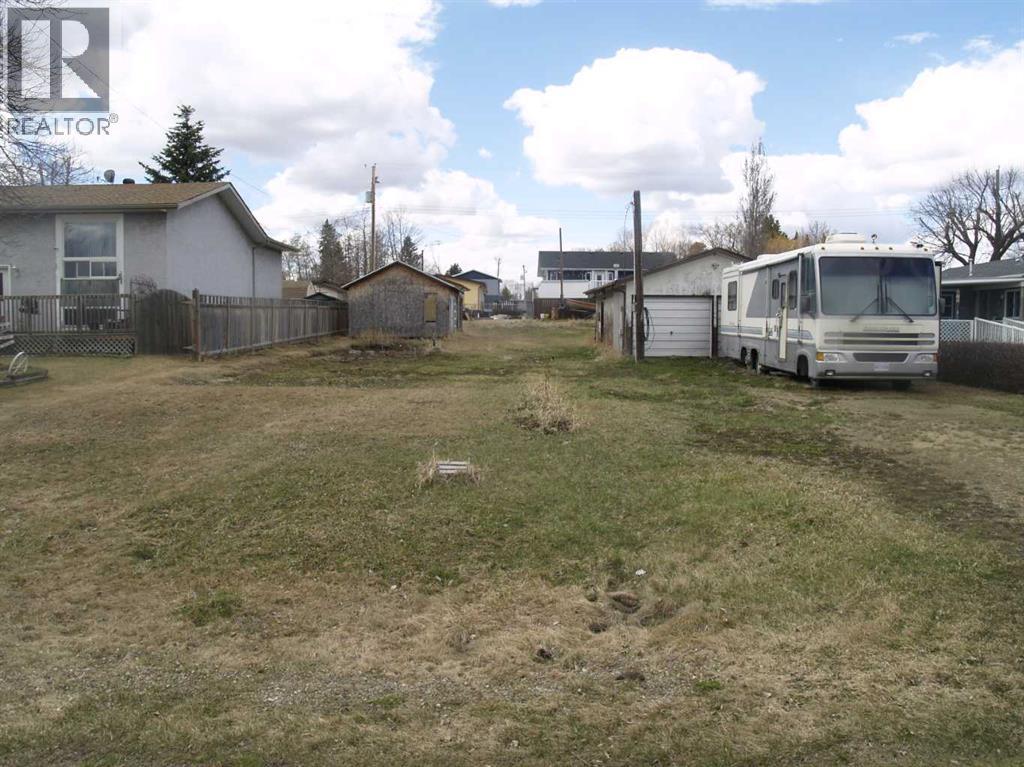
- 7000 square feet
- Lot Dimensions
- 7000.00
- Frontage
- 15.24 meters
- Lot Features
- Back lane
- Fencing
- Fence
Zoning
- Zoning
- Residential
Tax & HOA
Tax
- Annual Tax
- $2,186
- Tax Year
- 2026