No photos available
1 day ago
$324,900
76 Cornerstone Pass Northeast
Calgary, Alberta · Cornerstone · T3N0Y6
MLS® Number: A2340219
- 3Bedrooms
- 2Bathrooms
- 807Square Feet
Listing Description
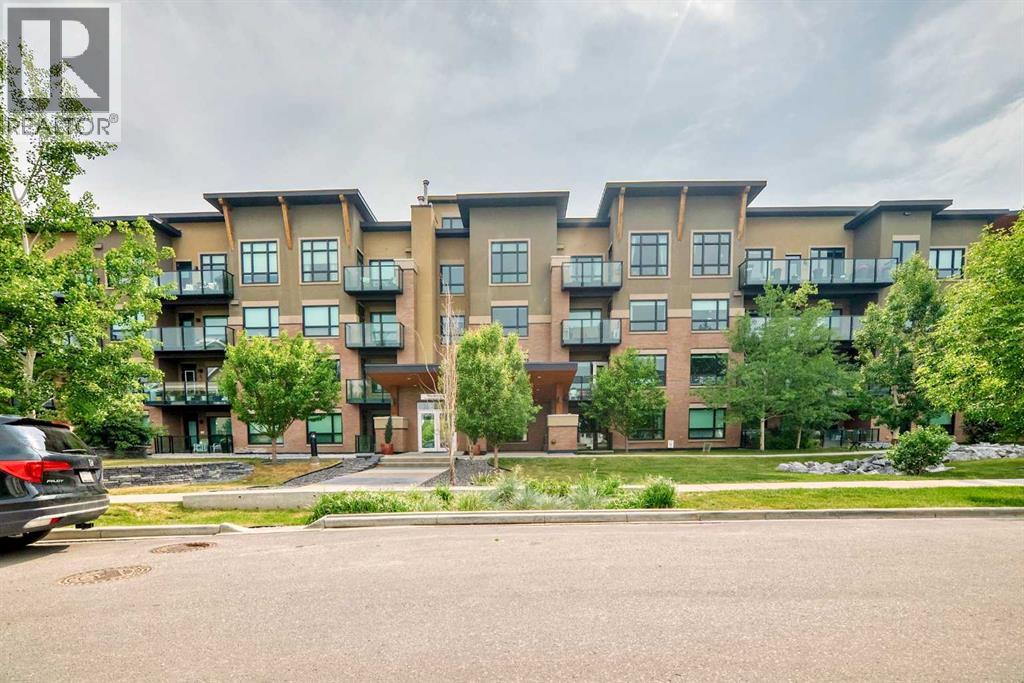
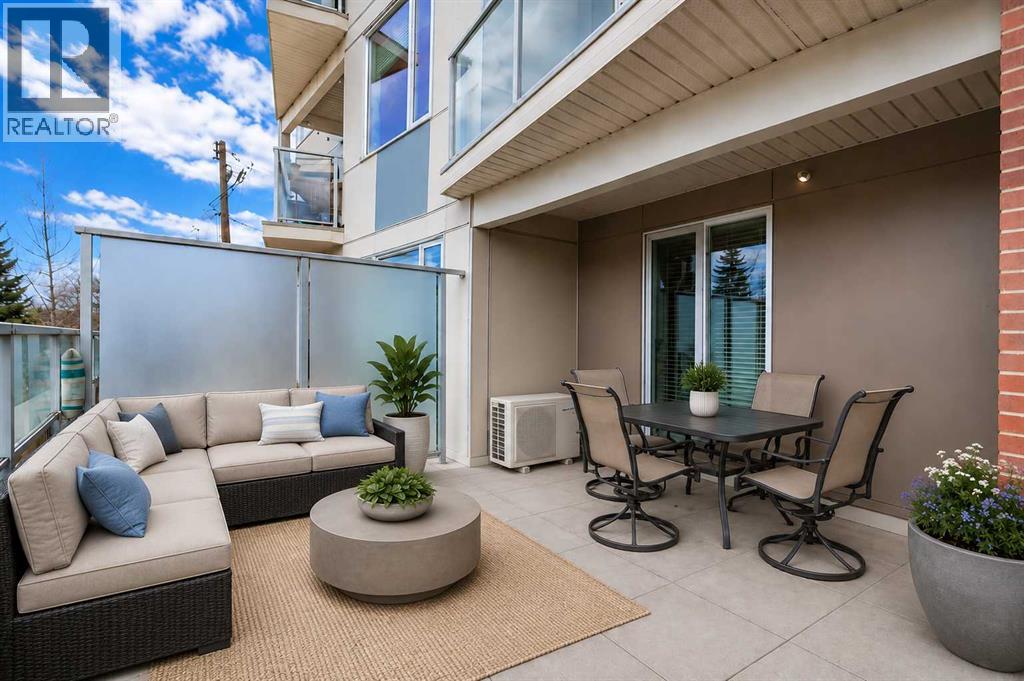
Welcome to this bright and spacious ground-floor corner unit in the desirable community of Cornerstone! Featuring 3 bedrooms and 2 full bathrooms, this thoughtfully designed condo offers an abundance of natural sunlight thanks to its corner location and additional windows.The heart of the home is the spacious kitchen, complete with stainless steel appliances, ample cabinetry and counter space, flowing seamlessly into the dining and living areas. Step outside onto your private balcony, perfect for relaxing or enjoying your morning coffee.A major bonus is the TWO parking spaces—one underground parking stall plus an additional surface stall.Residents can enjoy an impressive selection of building amenities, including a fitness centre, pet wash station, private garden, outdoor gathering spaces, BBQ area and community hall, offering plenty of options for recreation and entertaining.Ideally located in Cornerstone NE Calgary, with convenient access to shopping plazas, restaurants, everyday amenities and Calgary International Airport. With its ground-floor convenience, corner-unit privacy, generous living space and excellent amenities, this 3-bedroom condo is a must-see! (id:65883)
Property Summary
- Property Type
- Single Family
- Building Type
- Apartment
- Storeys
- 4
- Square Footage
- 807 sqft
- Neighbourhood Name
- Cornerstone
- Title
- Condo/Strata
- Built in
- 2020
- Parking Type
- Underground
- Time on Edmonton Real Estate
- 1 day ago
Legal Description
Plan :- 0038403176
Building
Bathrooms
- Total
- 2
- Partial
- 0
Interior Features
- Appliances Included
- Refrigerator, Dishwasher, Stove, Microwave Range Hood Combo, Washer/Dryer Stack-Up
- Flooring
- Tile, Vinyl Plank
Building Features
- Features
- Exercise Centre, Party Room
- Style
- Apartment
- Construction
- Wood frame
- Stories
- 4
- Year Built
- 2020
- Building Amenities
- Vinyl siding
Heating & Cooling
- Heating Type
- Baseboard heaters, Central heating
- Cooling
- None
Neighbourhood Features
Floorplan
Room dimensions
Main level
- Bedroom9'3" × 8'10"
- 4pc Bathroom4'11" × 7'10"
- Living room9'7" × 10'11"
- Kitchen10'5" × 12'11"
- Bedroom8'2" × 9'4"
- Primary Bedroom9'4" × 10'4"
- 4pc Bathroom4'11" × 7'11"
Land
Lot
- Lot Features
- No Animal Home, No Smoking Home, Parking
Zoning
- Zoning
- M-1
Tax & HOA
Tax
- Annual Tax
- $2,048
- Tax Year
- 2026
Association
- Association Fee
- $514 Monthly
- Fee Includes
- Common Area Maintenance, Waste Removal, Heat, Water, Insurance, Parking, Reserve Fund Contributions
- Association Name
- Karen King & Associates