No photos available
Today
$349,900
303 13 Avenue Southwest
Calgary, Alberta · Beltline · T2R0Y9
MLS® Number: A2340534
- 1Bedrooms
- 2Bathrooms
- 641Square Feet
Listing Description
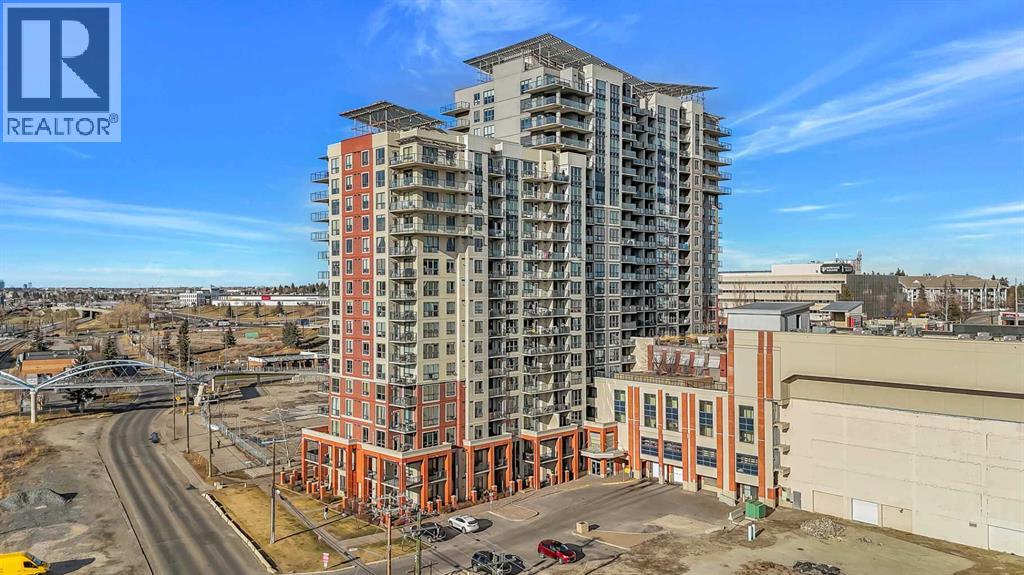
Welcome to The Park! Perched high on the 14th floor, this bright and well-maintained 1-bedroom, 2-bathroom home offers beautiful sunrise views of Haultain Park and the downtown skyline. Floor-to-ceiling windows fill the open living space with natural light, while the private covered balcony provides the perfect place to enjoy the views. Air conditioning adds year-round comfort. The well-appointed kitchen features ample cabinetry and counter space, a central island with seating, stainless steel appliances, and upgraded granite countertops. The primary bedroom features a 4-piece ensuite, while a second full bathroom with a walk-in shower provides added convenience. Heated bathroom floors, contemporary finishes, and in-suite laundry complete the home. This modern and contemporary 2-bedroom, 2-bathroom floor plan has been converted to a 1-bedroom layout and could be converted back with board approval, offering excellent flexibility for future use. Your titled, heated underground parking stall includes a storage cage. The Park offers excellent amenities including a fitness centre, guest suites, social rooms, rooftop patio with garden area, furnished outdoor space, and bike storage. Ideally located steps from Central Memorial Park and Haultain Park, with transit, restaurants, and the Red Mile nearby, and downtown and Stampede Park within easy walking distance. Enjoy exceptional views, two full bathrooms, air conditioning, flexible living space, and an outstanding Beltline location. (id:65883)
Property Summary
- Property Type
- Single Family
- Building Type
- Apartment
- Storeys
- 18
- Square Footage
- 641 sqft
- Neighbourhood Name
- Beltline
- Title
- Condo/Strata
- Built in
- 2015
- Parking Type
- Garage
Legal Description
Plan :- 0036950731
Building
Bathrooms
- Total
- 2
- Partial
- 0
Interior Features
- Appliances Included
- Refrigerator, Gas stove(s), Dishwasher, Dryer, Microwave, Hood Fan, Window Coverings, Washer/Dryer Stack-Up
- Basement Type
- None
- Flooring
- Tile, Carpeted
Building Features
- Features
- Exercise Centre, Recreation Centre, Guest Suite, Party Room
- Style
- Apartment
- Construction
- Poured concrete
- Foundation
- Poured Concrete
- Stories
- 18
- Year Built
- 2015
- Fire Protection
- Smoke Detectors, Full Sprinkler System
- Building Amenities
- Concrete, Brick
Heating & Cooling
Floorplan
Room dimensions
Main level
- Living room12'1" × 12'2"
- Kitchen7'9" × 11'2"
- Other6'9" × 11'6"
- Primary Bedroom8'8" × 9'8"
- 4pc Bathroom4'11" × 8'0"
- Foyer5'0" × 7'11"
- Laundry room3'2" × 5'3"
- 3pc Bathroom4'10" × 7'10"
Land
Lot
- Lot Features
- PVC window, Closet Organizers, No Animal Home, No Smoking Home, Guest Suite, Gas BBQ Hookup, Parking
Zoning
- Zoning
- CC-MH
Utilities
Services
- Utilities
- Electricity
- Water Source
- Municipal water
- Sewer
- Municipal sewage system
Tax & HOA
Tax
- Annual Tax
- $2,304
- Tax Year
- 2026
Association
- Association Fee
- $579 Monthly
- Fee Includes
- Common Area Maintenance, Property Management, Waste Removal, Ground Maintenance, Heat, Water, Insurance, Condominium Amenities, Parking, Reserve Fund Contributions, Sewer
- Association Name
- Blue Jean Condo Management