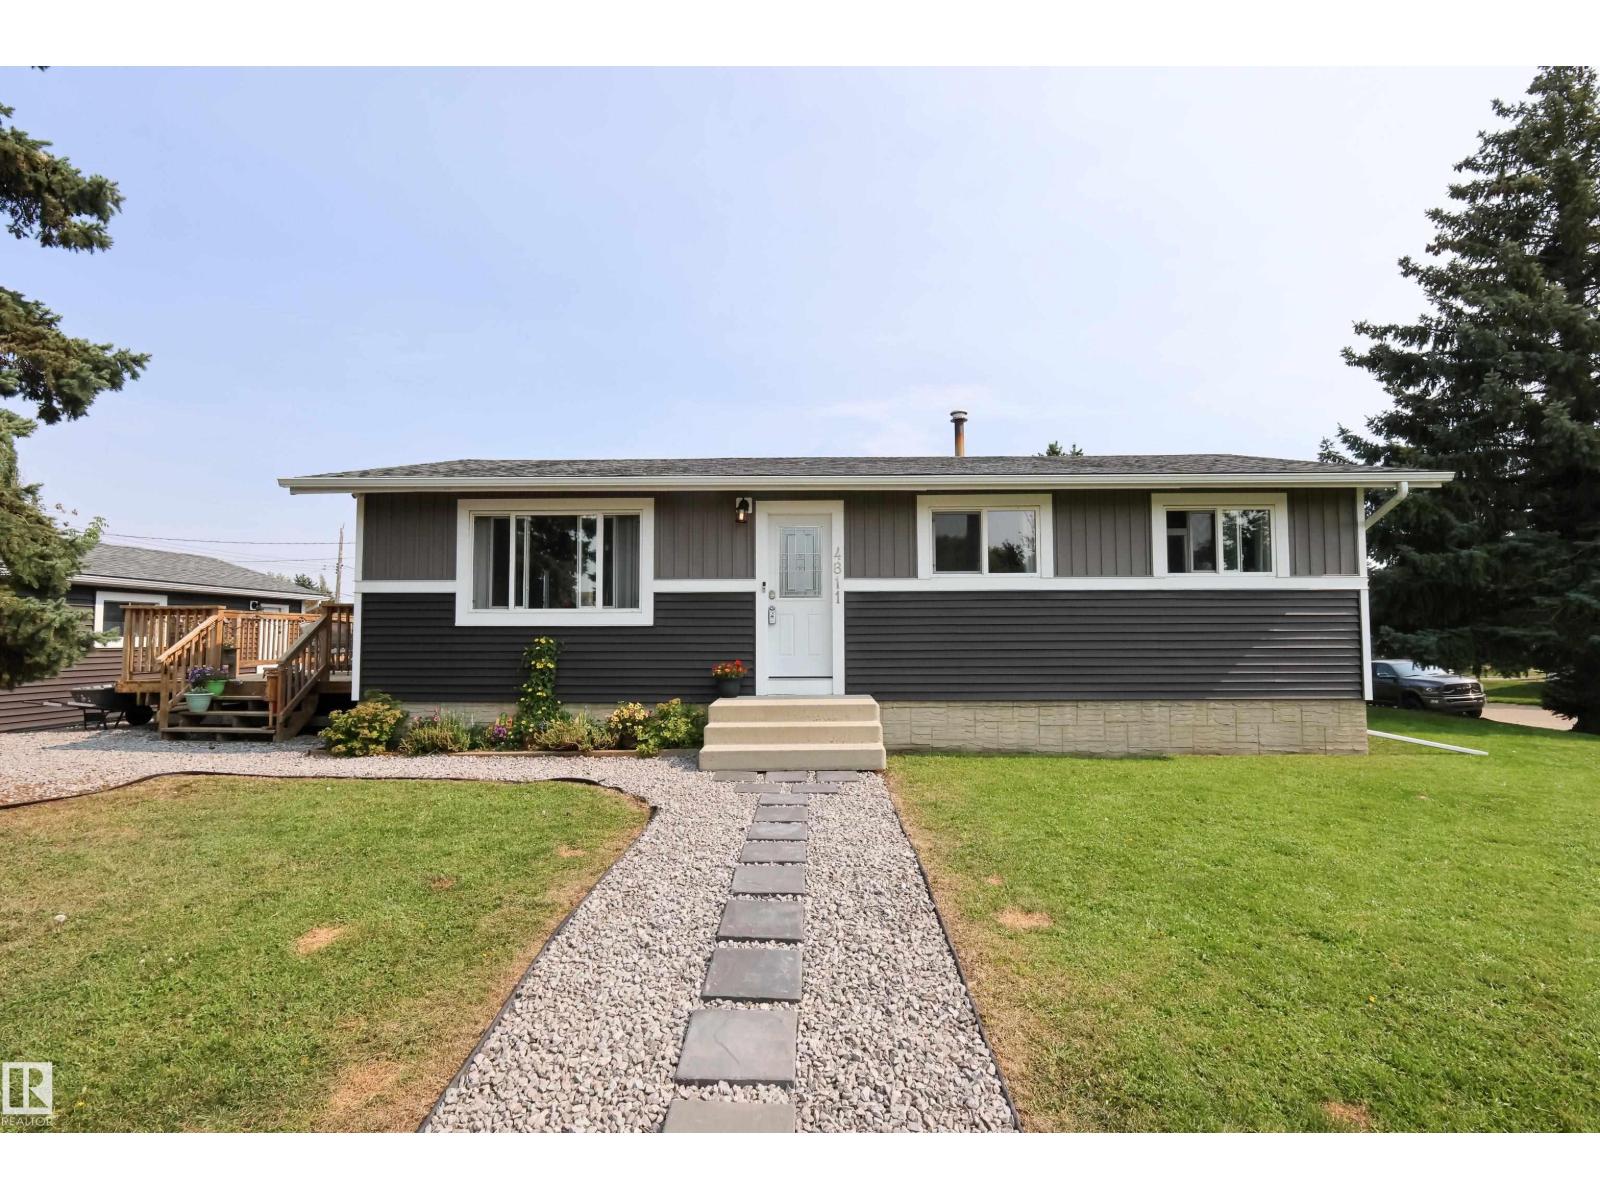
Brand New 1038 Sq ft 3 bedroom bi-level with a fully developed basement with 2 bedrooms, large family room, and full bathroom. There's a very comfortable veranda at the front of the home, a deck off of the primary bedroom and two side entrances. The two lots provide a frontage of 150' and a depth of 150'. Brand new appliances included. (id:65883)
Property Summary
Property Type
Single Family
Building Type
House
Square Footage
1,039 sqft
Title
Freehold
Built in
2023
Parking Type
Detached Garage
Time on Edmonton Real Estate
1 year ago
Legal Description
Plan :- ZZ999999999
Building
Bathrooms
Total
3
Interior Features
Appliances Included
Refrigerator, Dishwasher, Stove, Microwave Range Hood Combo
Basement Type
Finished, Full
Building Features
Features
Vinyl Windows
Style
House
Year Built
2023
Heating & Cooling
Heating Type
Forced air
Parking
Parking Type
Detached Garage, Oversize
Floorplan
Room dimensions
Main level
Living room—
Dining room—
Kitchen—
Primary Bedroom—
Bedroom 2—
Bedroom 3—
Laundry room—
Basement
Family room—
Bedroom 4—
Bedroom 5—
Utility room—
Land
Lot
Lot Size
1393.54 square meters
Lot Dimensions
1393.54
Lot Features
Treed, Lane, Exterior Walls- 2x6", No Animal Home, No Smoking Home