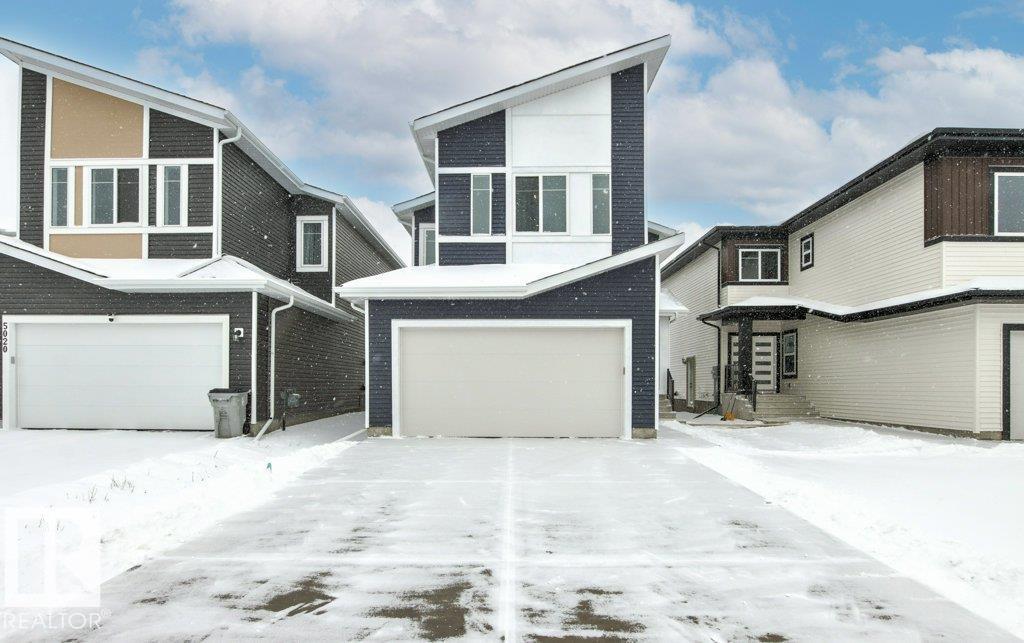
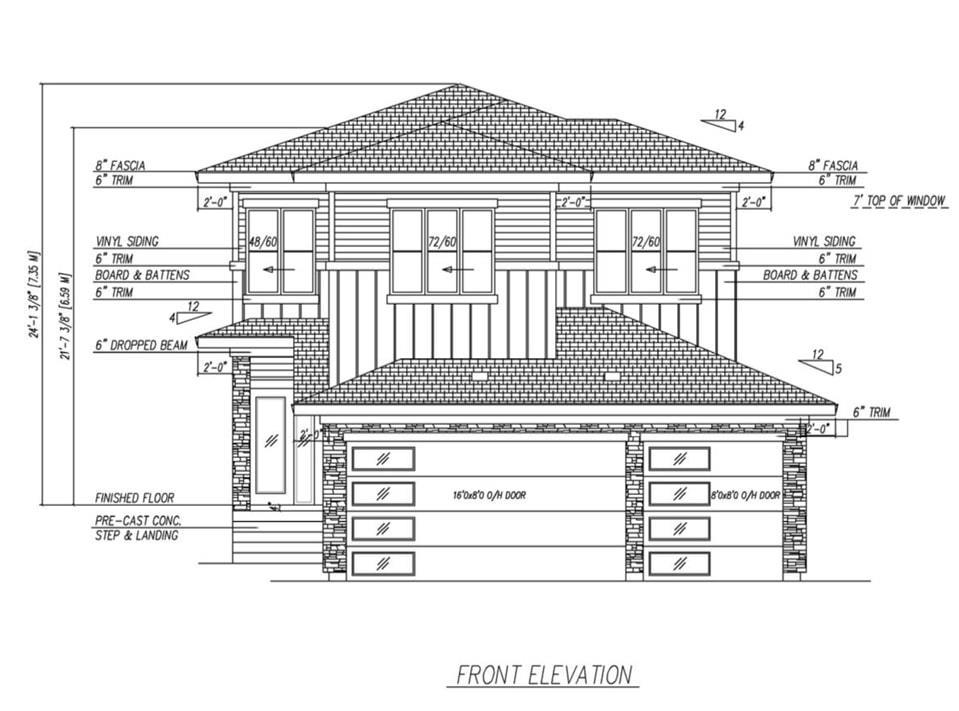
Discover a home built for both comfort and style in this impressive two-storey residence. The main level welcomes you with a bright, open layout featuring a versatile front room ideal for a home office, den, or flex space. The kitchen flows seamlessly into the dining and living areas, creating the perfect setting for everyday living and entertaining, while a convenient half bath completes the main floor. Upstairs offers three spacious bedrooms, including a private primary retreat with a walk-in closet and ensuite, plus a bonus lounge area and upper-floor laundry. The basement features a separate exterior entrance, offering flexibility for future development. The triple attached garage includes a rare DRIVE-THRU RV BAY with 12-foot overhead doors at both ends and an impressive 34 FOOT DEPTH, providing ample space for a motorhome, trailer, toys, or workshop. Thoughtfully designed and full of potential, this home is ready to elevate your lifestyle. (id:65883)
Property Summary
Property Type
Single Family
Building Type
House
Storeys
2
Square Footage
1,900 sqft
Title
Freehold
Built in
2026
Parking Type
Attached Garage
Time on Edmonton Real Estate
3 months ago
Legal Description
Plan :- ZZ999999999
Building
Bathrooms
Total
3
Partial
1
Interior Features
Appliances Included
See remarks
Basement Type
Unfinished, Full
Building Features
Features
Vinyl Windows
Style
House
Stories
2
Year Built
2026
Heating & Cooling
Fireplace Type
Insert, Electric
Heating Type
Forced air
Parking
Parking Type
Attached Garage, RV, Oversize
Total Parking Spaces
8
Floorplan
Room dimensions
Main level
Living room—
Dining room—
Kitchen—
Bedroom 4—
Upper Level
Primary Bedroom—
Bedroom 2—
Bedroom 3—
Land
Lot
Lot Features
Private setting, Flat site, No Animal Home, No Smoking Home, Level