1 month ago
$2,149,000
10633 60A AV NW
Edmonton, Alberta · T6H1K5
MLS® Number: E4498975
- 4Bedrooms
- 4 + 1Bathrooms
- 4,790Square Feet
Listing Description
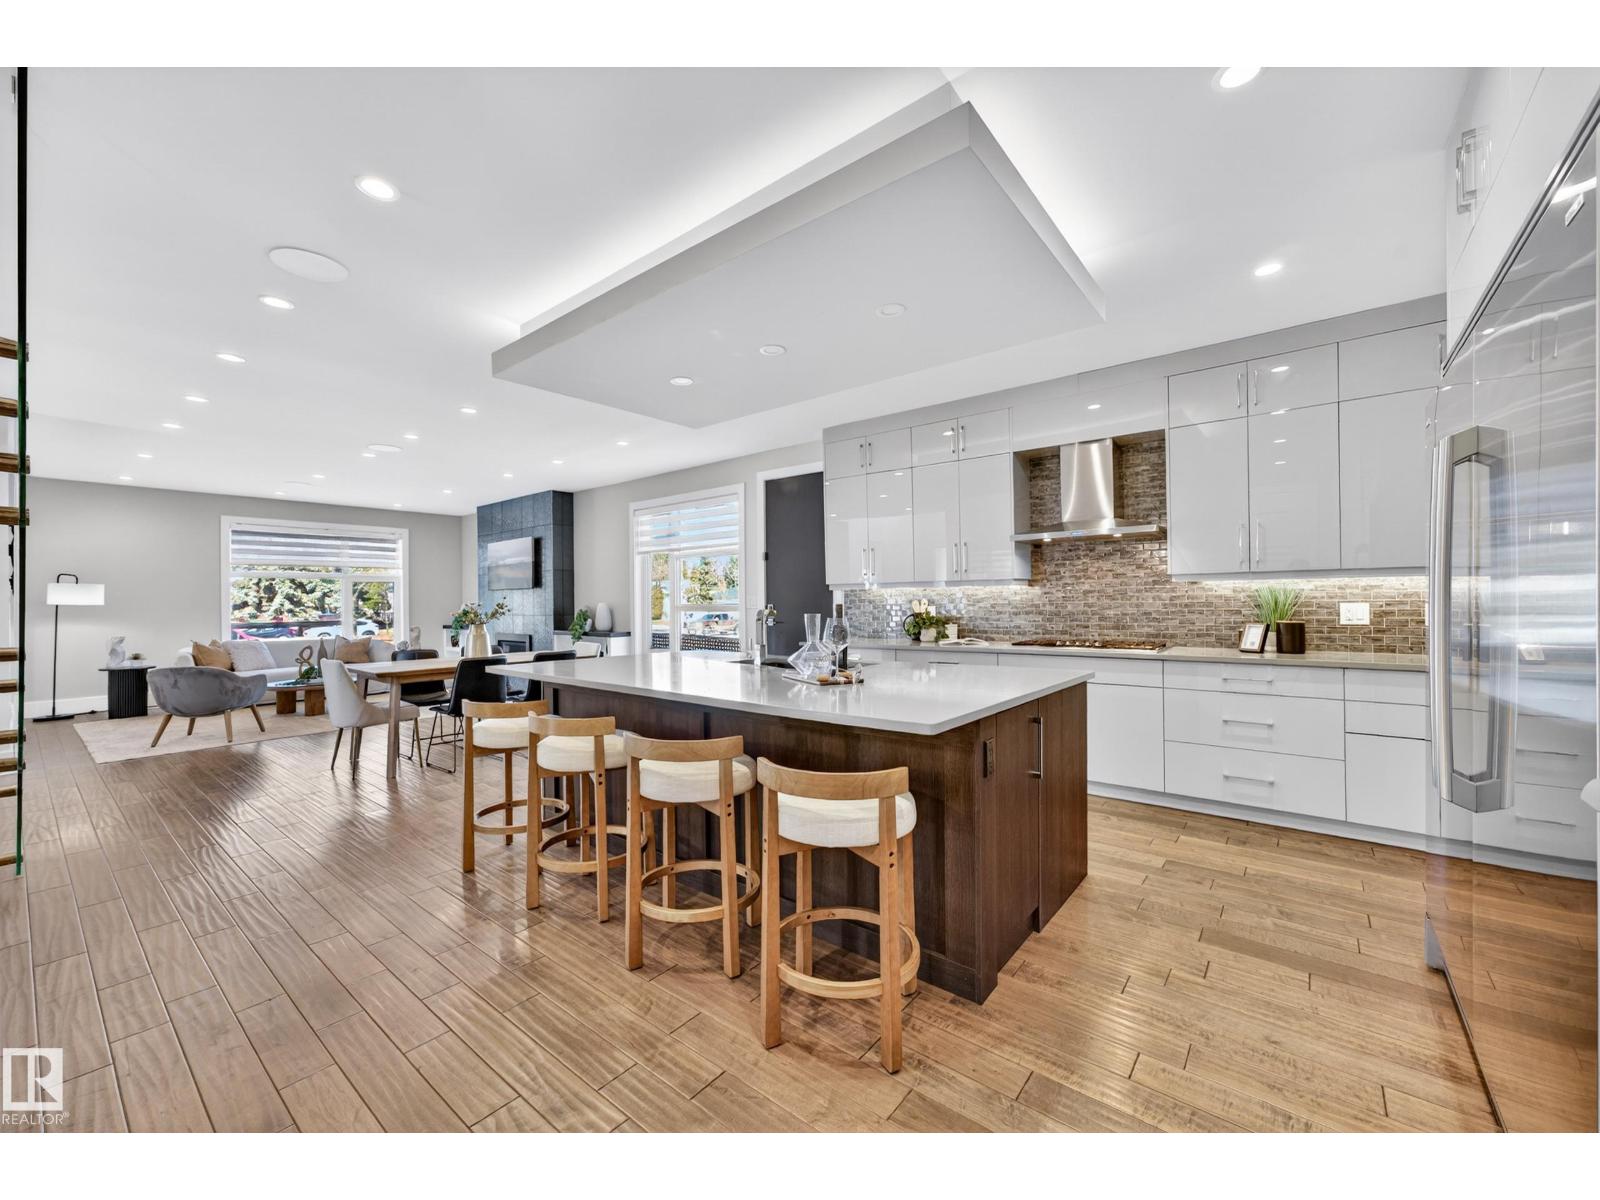
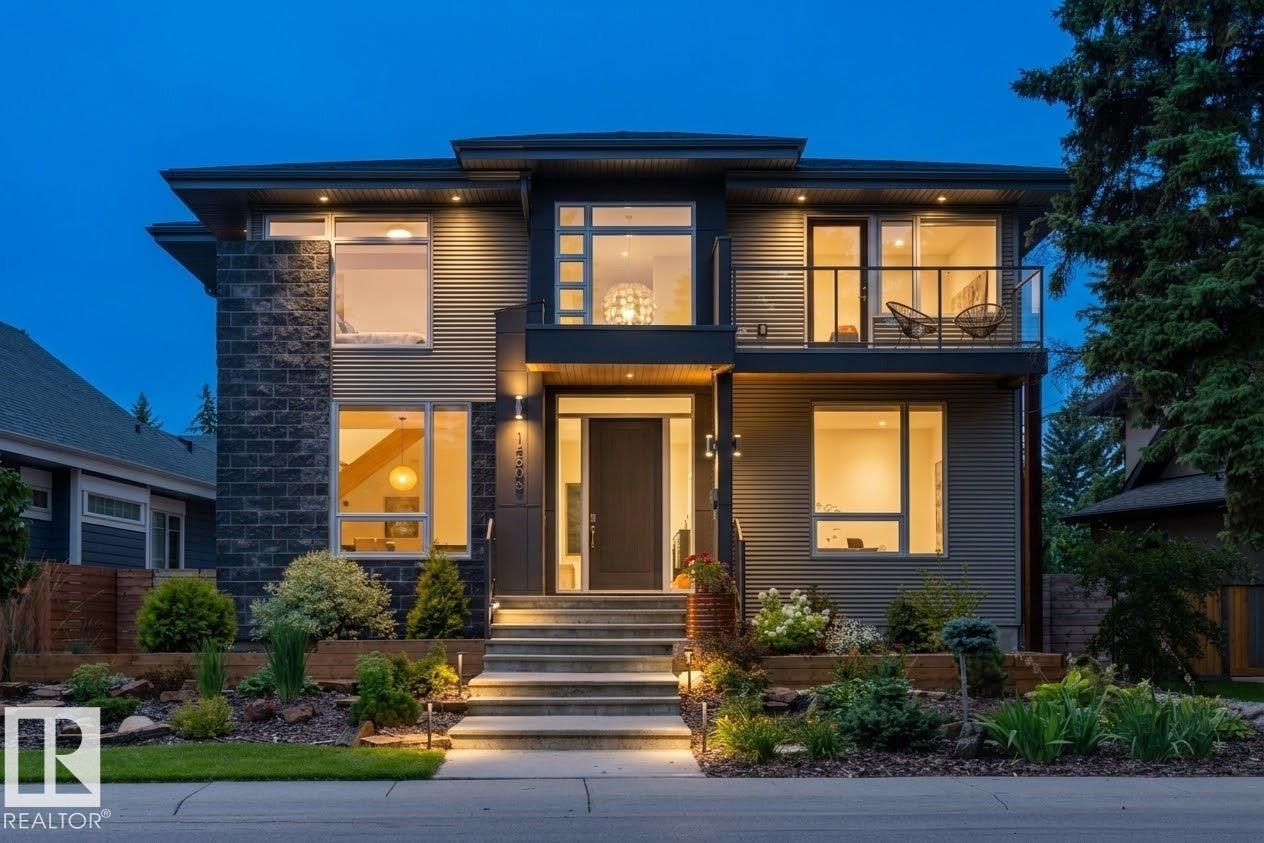
A Rare Investment Opportunity in PLEASANTVIEW! This newly built, income-generating 8-unit 4plex offers exceptional design, long-term performance, and strong RENTAL returns. Featuring a total of 16 BEDROOMS, 12 FULL BATHROOMS, and 4 HALF BATHROOMS, each unit is thoughtfully designed with premium finishes including luxury vinyl plank flooring, quartz countertops, stainless steel appliances, 9 ft ceilings, and upgraded fixtures. The UPPER UNITS include 3 bedrooms, 2.5 baths, in-suite laundry, and modern open-concept layouts. The legal basement suites are fully finished with 1 bedroom, 1 bathroom, private entry, full kitchens, and their own laundry. Perfectly located just 1 minute from MOUNT PLEASANTVIEW SCHOOL and only 10 minutes to DOWNTOWN, this property combines convenience with long-term value. With projected RENTS of $13,500–$14,500/month, this turnkey asset is ideal for investors seeking CMHC MLI Select eligibility and reliable cash flow. 3 Garage and a parking pad included. (id:65883)
Property Summary
- Property Type
- Single Family
- Building Type
- Fourplex
- Storeys
- 2
- Square Footage
- 4,790 sqft
- Title
- Freehold
- Built in
- 2025
- Parking Type
- Detached Garage
- Time on Edmonton Real Estate
- 1 month ago
Legal Description
Plan :- ZZ999999999
Building
Bathrooms
- Total
- 4
- Partial
- 1
Interior Features
- Appliances Included
- Washer, Refrigerator, Gas stove(s), Dishwasher, Stove, Dryer
- Basement Type
- Finished, Full, Suite
Building Features
- Features
- Ceiling - 9ft
- Style
- Fourplex
- Stories
- 2
- Year Built
- 2025
Heating & Cooling
- Heating Type
- Forced air
Parking
- Parking Type
- Detached Garage
Floorplan
Room dimensions
Main level
- Living room—
- Dining room—
- Kitchen—
Upper Level
- Primary Bedroom—
- Bedroom 2—
- Bedroom 3—
- Laundry room—
Basement
- Bedroom 4—
- Second Kitchen—
- Laundry room—