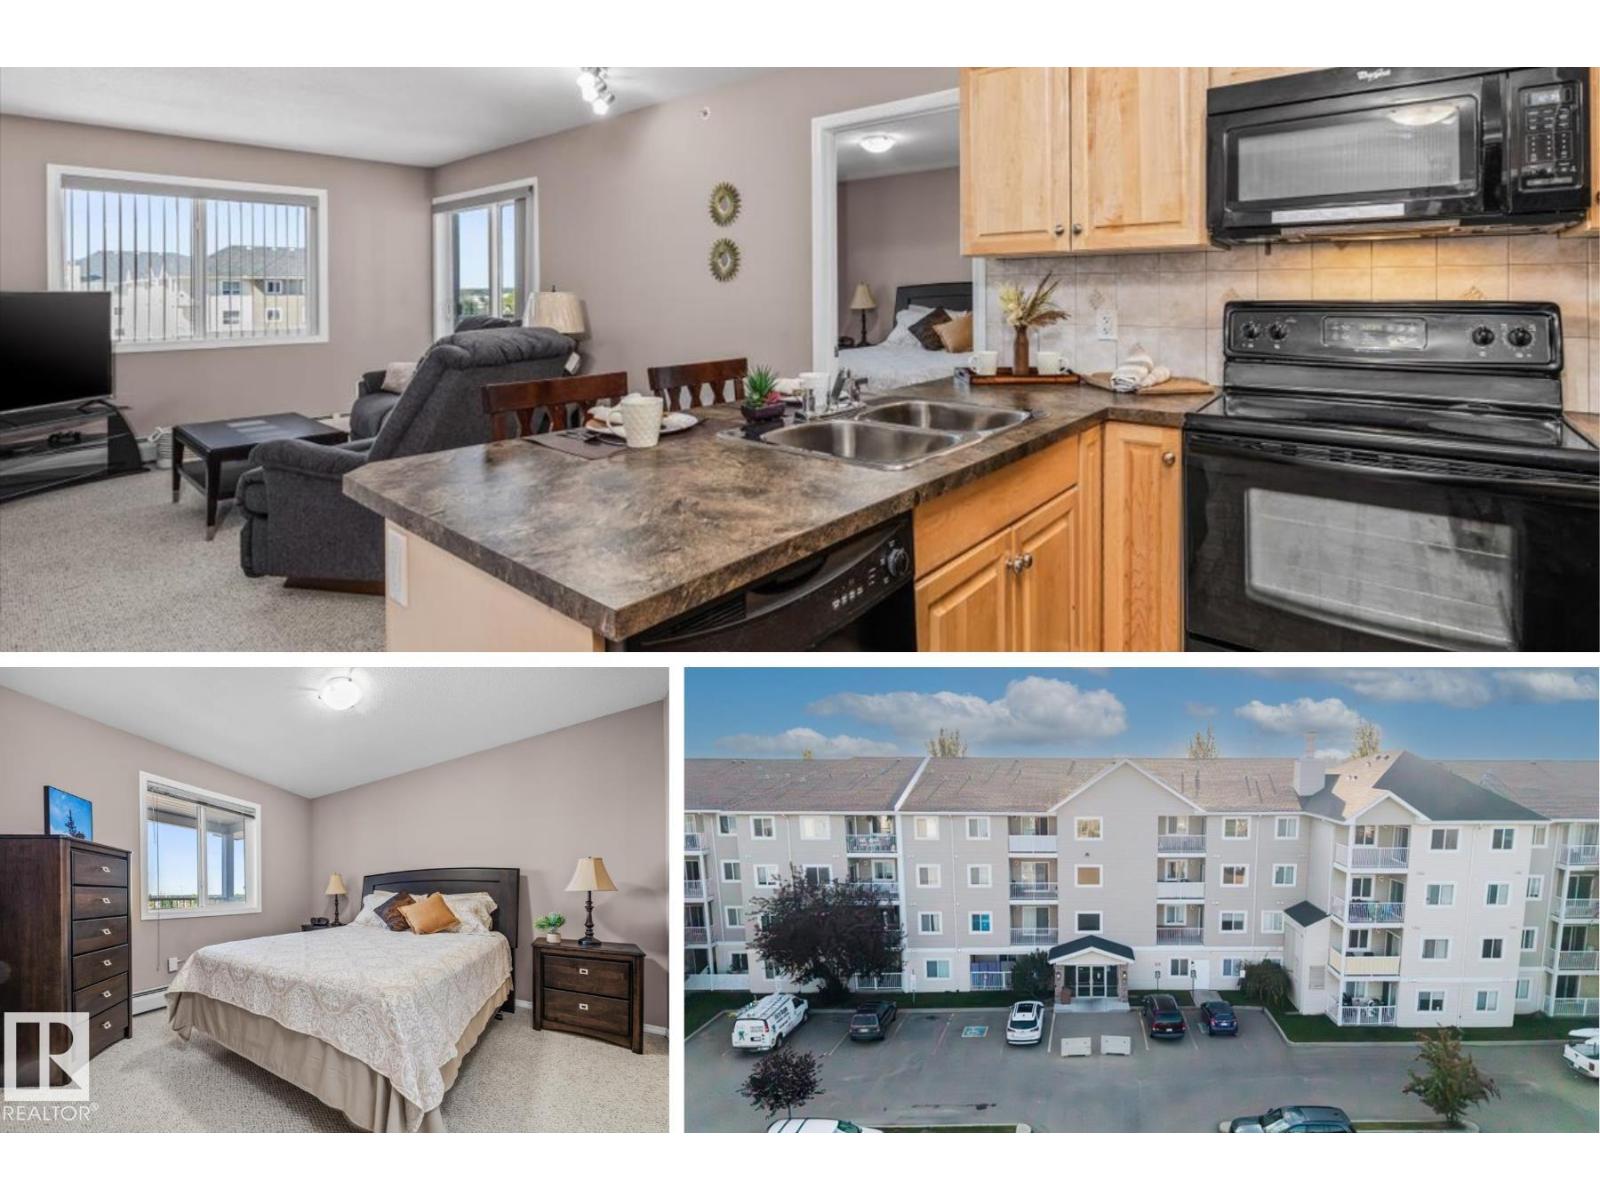
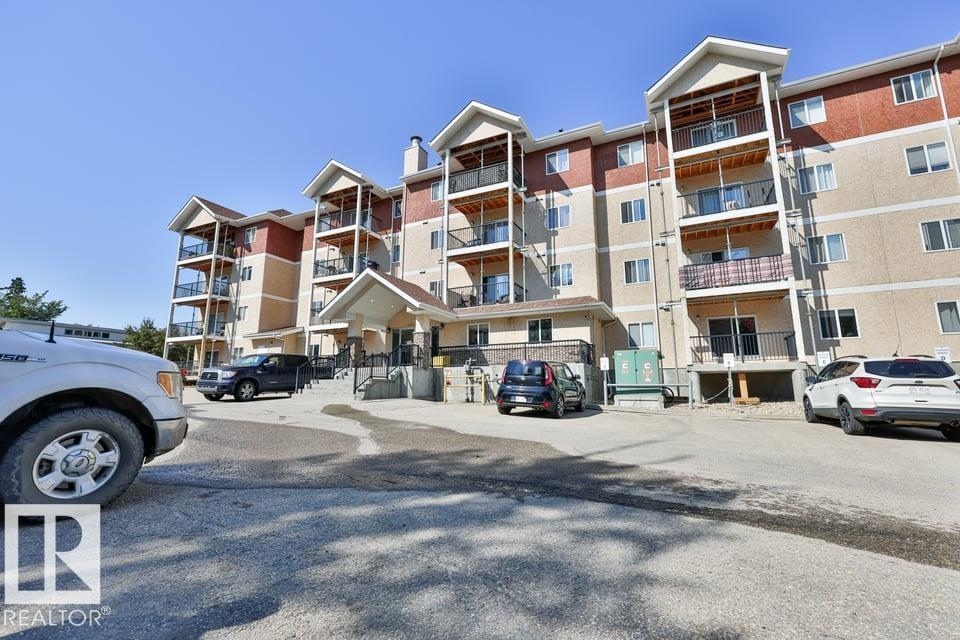
Welcome home to this bright, top-floor condo in Stony Plain's sought-after Station 33! Start your mornings on the sunny south-facing balcony, then step inside to a warm, open layout filled with natural light. The kitchen is spacious and open with generous storage, offering everyday functionality with room to make it your own. Retreat to the primary suite, complete with a walk-in closet and a beautifully remodelled ensuite. A second bedroom and bath provide flexibility for guests, family, or a home office, while a dedicated laundry room adds convenience. Secure, underground parking and a well-managed building bring extra peace of mind. Best of all, you're just steps from shopping, restaurants, and Westview Health Centre, with everything you need right outside your door. Whether you're looking for a smart rental investment or an affordable place to call home, this condo is perfect for your next chapter. (id:65883)
Property Summary
Property Type
Single Family
Building Type
Apartment
Square Footage
748 sqft
Title
Condo/Strata
Built in
2008
Parking Type
Underground
Time on Edmonton Real Estate
4 weeks ago
Legal Description
Plan :- 498116
Building
Bathrooms
Total
2
Interior Features
Appliances Included
Washer, Refrigerator, Dishwasher, Dryer, Microwave Range Hood Combo, Window Coverings
Basement Type
None
Building Features
Style
Apartment
Year Built
2008
Heating & Cooling
Heating Type
Hot water radiator heat, Baseboard heaters
Parking
Parking Type
Underground
Floorplan
Room dimensions
Main level
Living room—
Dining room—
Kitchen—
Primary Bedroom—
Bedroom 2—
Laundry room—
Land
Lot
Lot Size
70.14 square meters
Lot Dimensions
70.14
Tax & HOA
Association
Association Fee
$457 Monthly
Fee Includes
Common Area Maintenance, Landscaping, Property Management, Water, Insurance, Other, See Remarks