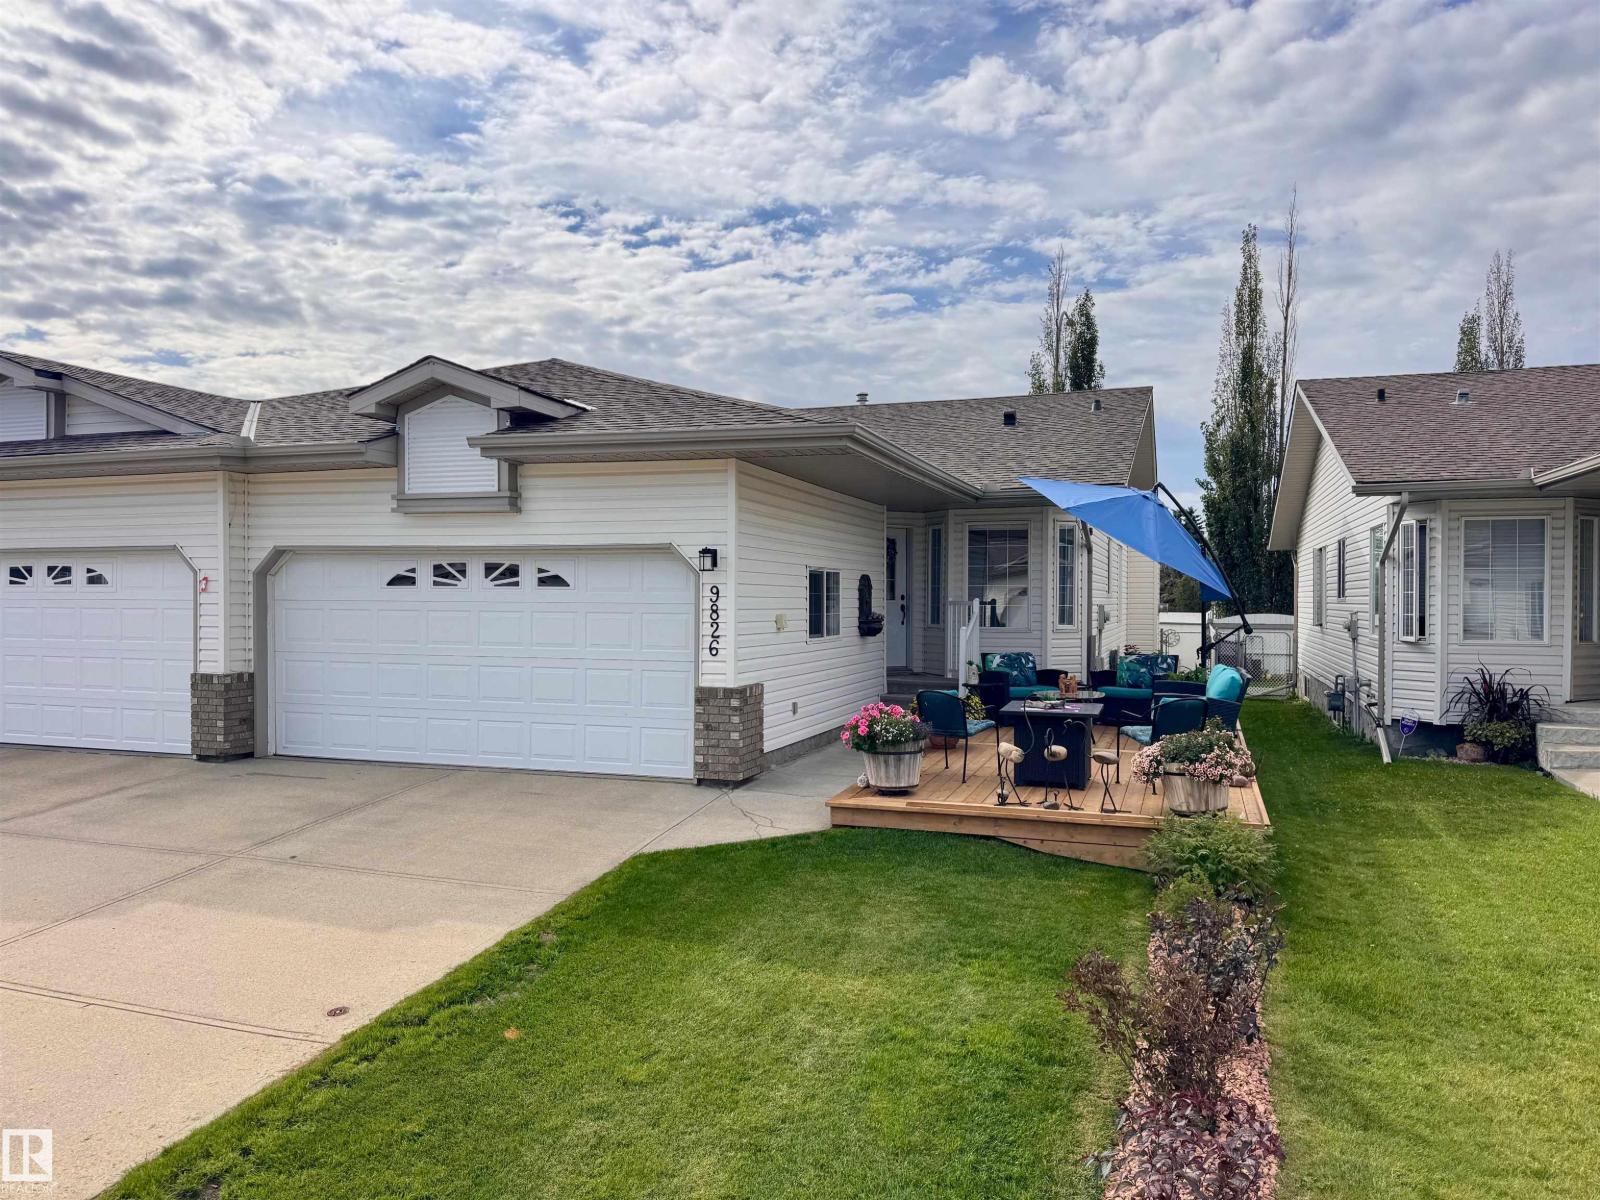
Welcome to this charming 1,233 sq ft bungalow, situated on a spacious fenced corner lot just steps from schools, parks, and Morinville Leisure Centre. Inside, hardwood floors flow through the living and dining rooms, while all three main-floor bedrooms feature new vinyl plank flooring. Updated kitchen with granite countertops, ample cabinetry, and a handy pantry. The primary bedroom offers a private 2 pc ensuite, which connects via a shared tub/shower to a second 2 pc bath — together functioning as a convenient 4 pc bath setup. Downstairs, the finished basement offers a large family room ideal for gatherings, movie nights, or game days, warmed by a cozy free-standing wood stove, plus a 4th bedroom space, 3 pc bath, large laundry/utility room, & 2 additional storage areas. Major updates provide peace of mind & comfort year-round, including a new furnace and central A/C (2025), triple-pane windows, siding and garage door (2023), upgraded electrical panel & hot tub (2021). This one checks off the boxes! (id:65883)
Property Summary
Property Type
Single Family
Building Type
House
Storeys
1
Square Footage
1,233 sqft
Title
Freehold
Built in
1977
Parking Type
Detached Garage
Time on Edmonton Real Estate
1 week ago
Legal Description
Plan :- 122600
Building
Bathrooms
Total
3
Partial
1
Interior Features
Appliances Included
Washer, Dishwasher, Stove, Dryer, Freezer, Microwave Range Hood Combo, Window Coverings, Garage door opener, Garage door opener remote(s), Two Refrigerators