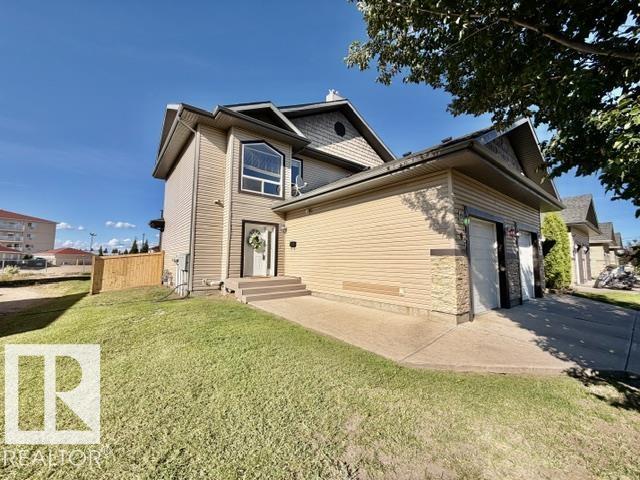
Welcome to #4 Brentwood Estates! Enjoy easy, maintenance-free living in this well-cared for 45+ adult bungalow offering the convenience of one-level living w/ added benefit of your own private outdoor space. The functional floor plan features a welcoming living room w/ hardwood flooring, flowing into the bright kitchen & dining area. A convenient island provides extra counter space while a garden door opens to your private patio, perfect for enjoying your morning coffee or relaxing outdoors. The spacious primary bedroom offers double closets & 3-pc ensuite w/shower, a second bedroom provides flexibility for guests, an office or hobbies, 4-pc main bath and laundry. The 4 ft basement offers access to mechanical along w/valuable bonus storage space. Enjoy the convenience of the dbl attached garage offering plenty of room for vehicles and storage. A wonderful opportunity to enjoy comfortable, carefree living in a welcoming community. (id:65883)
Property Summary
Property Type
Single Family
Building Type
Duplex
Storeys
1
Square Footage
1,187 sqft
Title
Condo/Strata
Built in
1997
Parking Type
Attached Garage
Time on Edmonton Real Estate
1 week ago
Legal Description
Plan :- 291860
Building
Bathrooms
Total
2
Interior Features
Appliances Included
Washer, Refrigerator, Stove, Dryer, Microwave Range Hood Combo, Window Coverings, Garage door opener, Garage door opener remote(s)
Basement Type
None
Building Features
Features
Vinyl Windows
Style
Duplex
Stories
1
Year Built
1997
Heating & Cooling
Heating Type
Forced air
Parking
Parking Type
Attached Garage
Floorplan
Room dimensions
Main level
Living room—
Dining room—
Kitchen—
Primary Bedroom—
Bedroom 2—
Land
Lot
Lot Size
337 square meters
Lot Dimensions
337
Lot Features
Cul-de-sac, Paved lane, No Animal Home
Fencing
Fence
Tax & HOA
Association
Association Fee
$330 Monthly
Fee Includes
Exterior Maintenance, Landscaping, Property Management, Other, See Remarks