2 days ago
$1,299,900
37 Brookside Brookside DR
Sherwood Park, Alberta · T8H3B2
MLS® Number: E4505406
- 3Bedrooms
- 3 + 1Bathrooms
- 2,971Square Feet
Listing Description
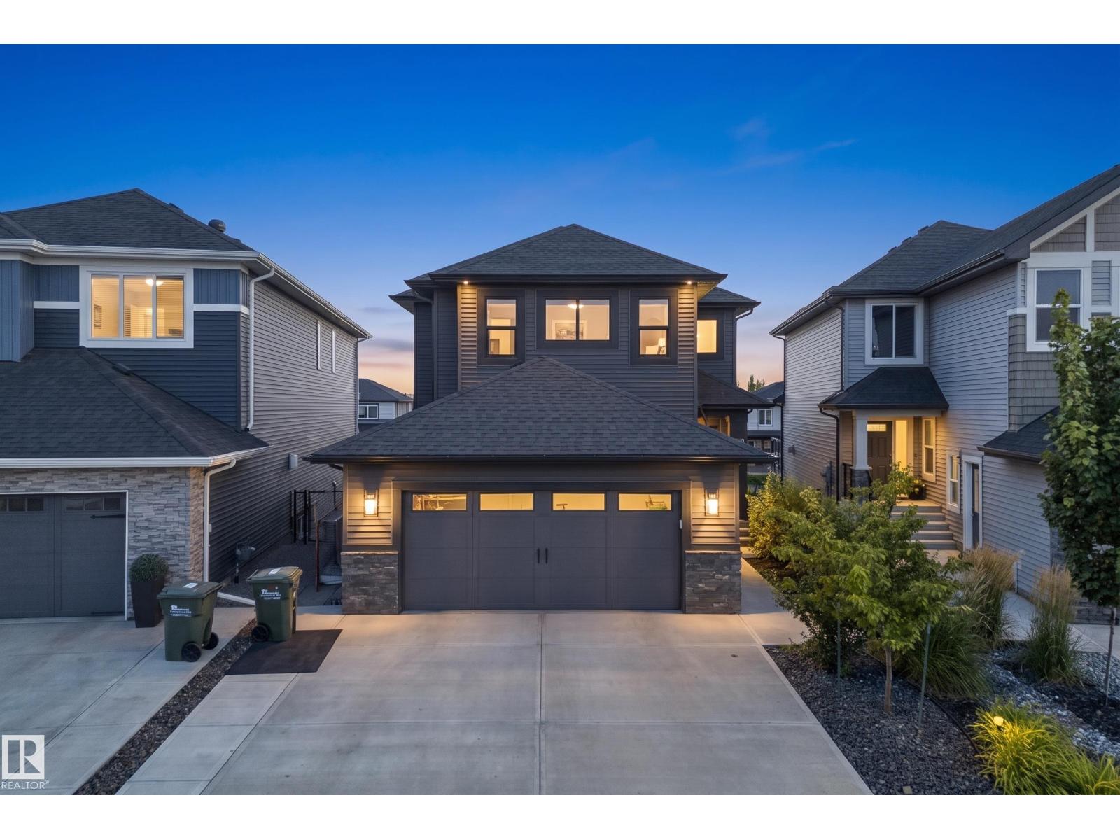
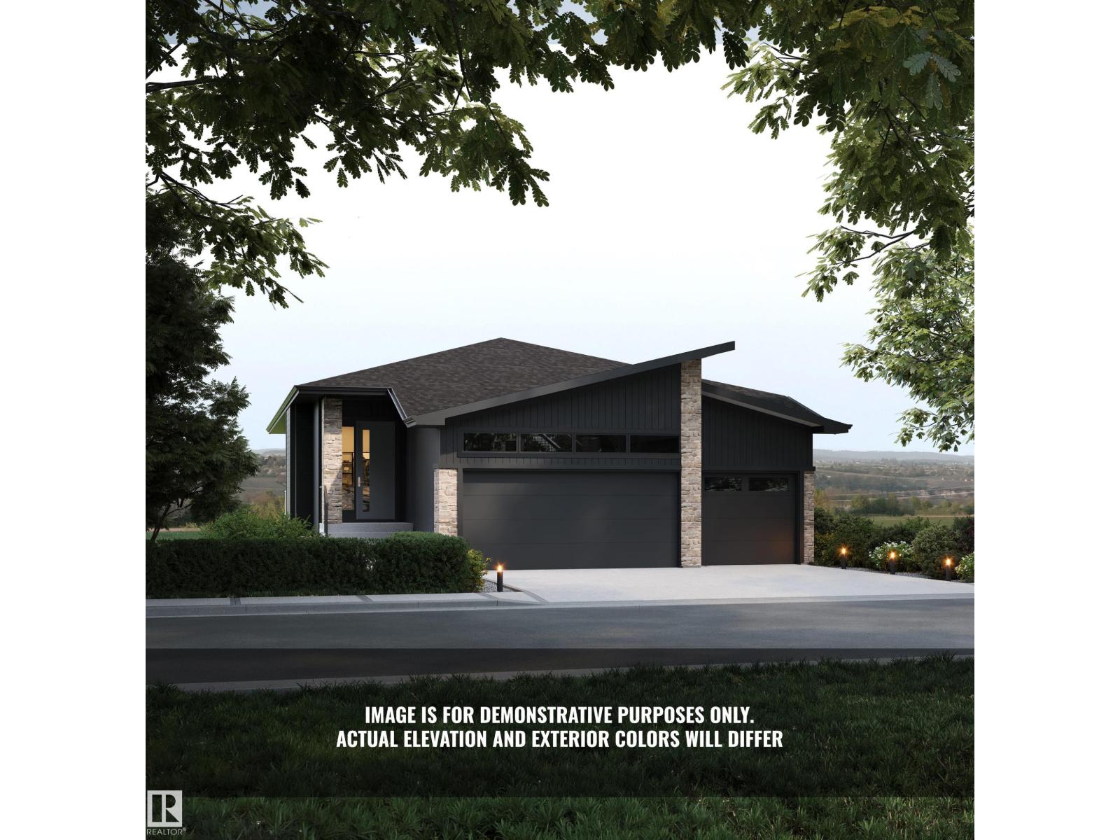
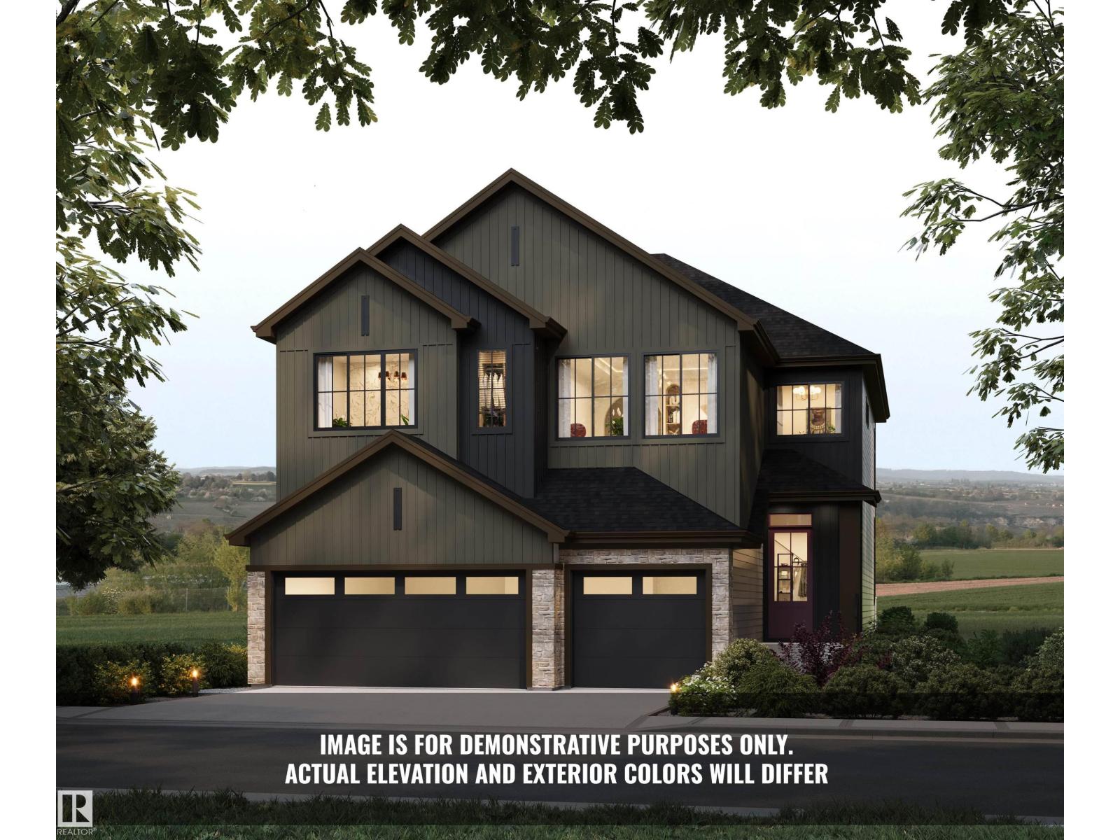
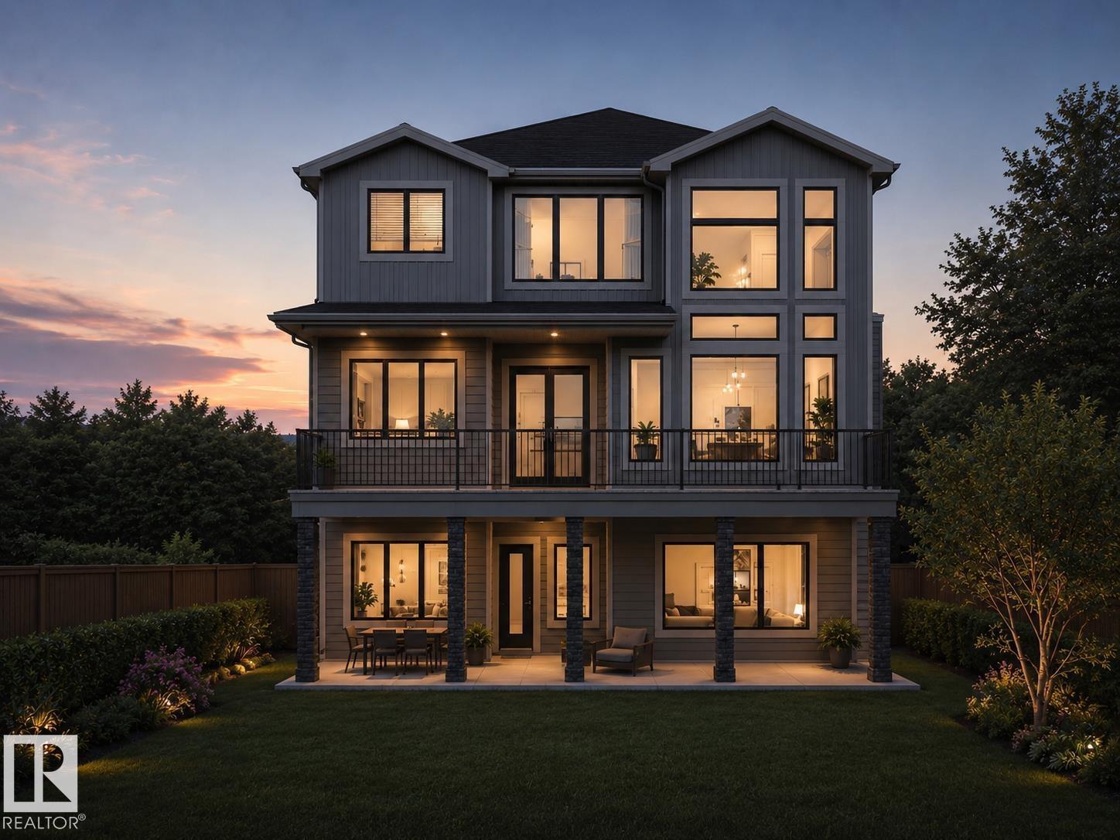
Introducing the Alder by Justin Gray Homes, w/ NEW interiors professionally designed by CM Interior Designs. This 2,971 sq. ft. walkout is situated on a 36-pocket lot BACKING THE RAVINE & features a ATTACHED TRIPLE-CAR GARAGE. The main floor showcases 12ft ceilings through the kitchen, dining area & great room, hardwood flooring, a private den w/ stained doors, mudroom & walk-through pantry. The chef-inspired kitchen features an upgraded built-in professional-grade SS appliance package, including a full-size fridge/freezer combo, wall oven & microwave, plus a large central island overlooking the great room w/ fireplace. Upstairs offers 3 bedrooms, 2.5 baths, a generous bonus room & convenient laundry. The primary retreat includes a spa-inspired 5-piece ensuite & large walk-in closet. Additional highlights include the NEW Bronze Reverie interior palette, Timbermasters beams in the vaulted primary bedroom & bonus room, flat painted ceilings & 200-amp service! Mins to all major amenities, parks & schools! (id:65883)
Property Summary
- Property Type
- Single Family
- Building Type
- House
- Storeys
- 2
- Square Footage
- 2,971 sqft
- Title
- Freehold
- Built in
- 2026
- Parking Type
- Attached Garage
- Time on Edmonton Real Estate
- 2 days ago
Legal Description
Plan :- ZZ999999999
Building
Bathrooms
- Total
- 3
- Partial
- 1
Interior Features
- Appliances Included
- Washer, Refrigerator, Dishwasher, Stove, Dryer, Microwave, Freezer, Oven - Built-In, Hood Fan, Garage door opener, Garage door opener remote(s)
- Basement Type
- Unfinished, Full, Walk out
Building Features
- Features
- Ceiling - 9ft, Vinyl Windows
- Style
- House
- Stories
- 2
- Year Built
- 2026
- View
- Ravine view
Heating & Cooling
- Fireplace Type
- Gas, Insert
- Heating Type
- Forced air
Parking
Floorplan
Room dimensions
Main level
- Living room—
- Dining room—
- Kitchen—
- Den—
Upper Level
- Primary Bedroom—
- Bedroom 2—
- Bedroom 3—
- Bonus Room—
- Laundry room—
Land
Lot
- Lot Features
- Hillside, Private setting, Ravine, Park/reserve, Closet Organizers, No Animal Home, No Smoking Home, Environmental reserve