1 day ago
$849,900
#4012 4012 40 ST
Beaumont, Alberta · T4X3B6
MLS® Number: E4505605
- 4Bedrooms
- 4Bathrooms
- 3,000Square Feet
Listing Description
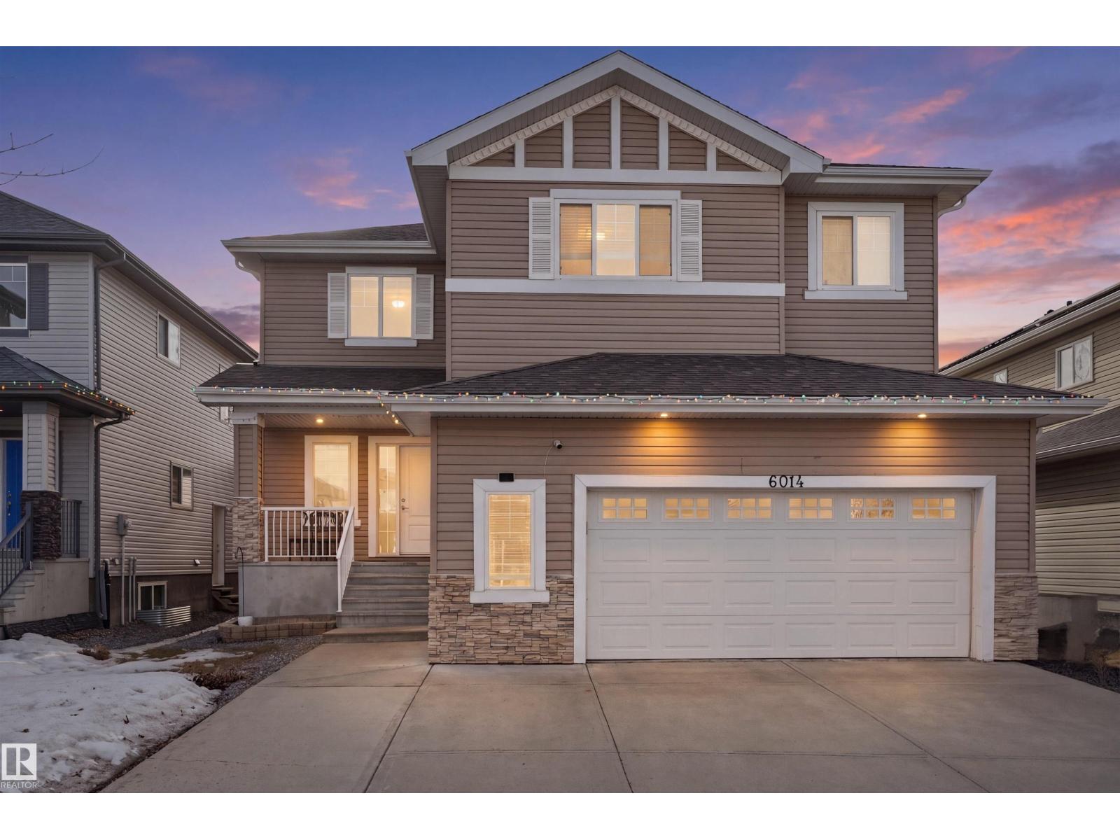
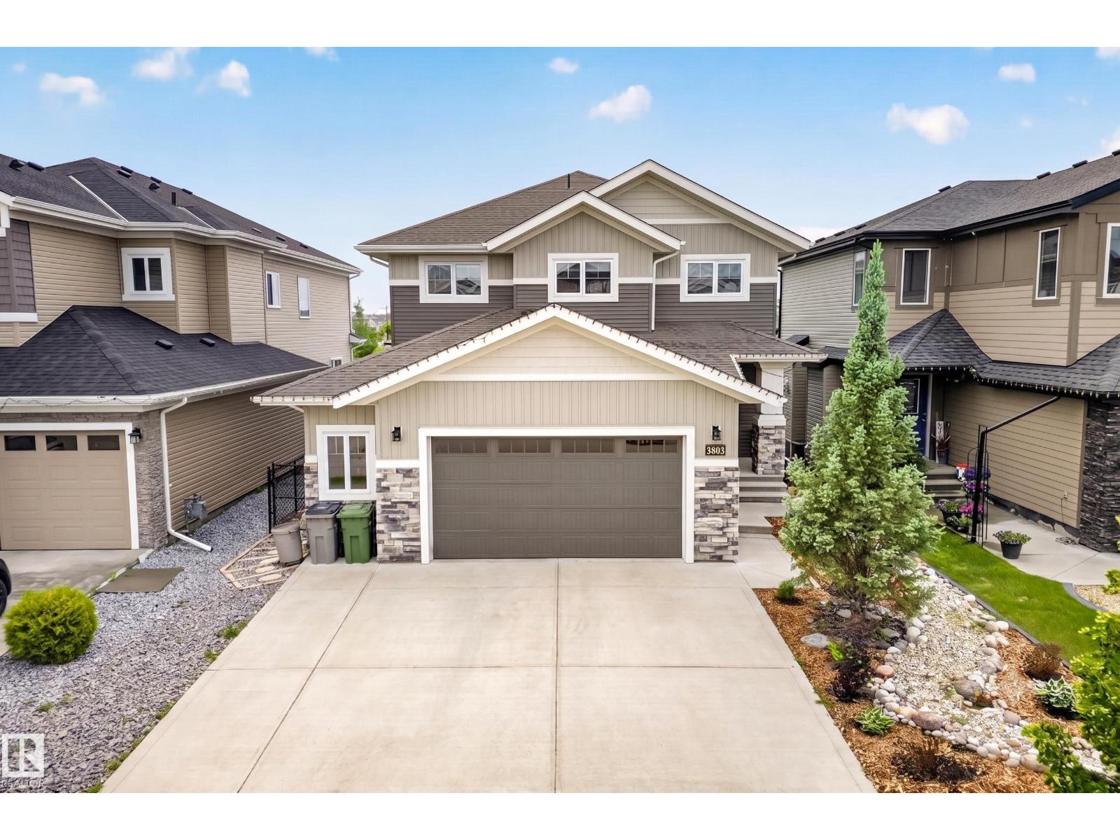
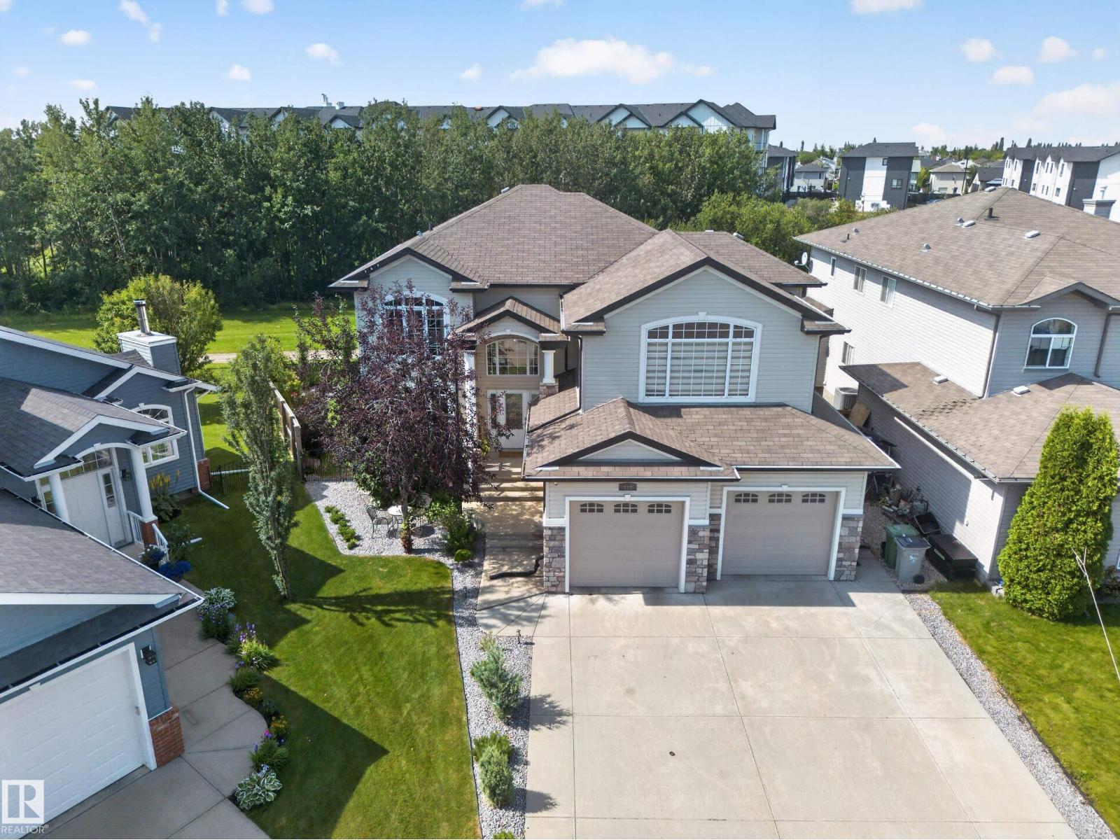
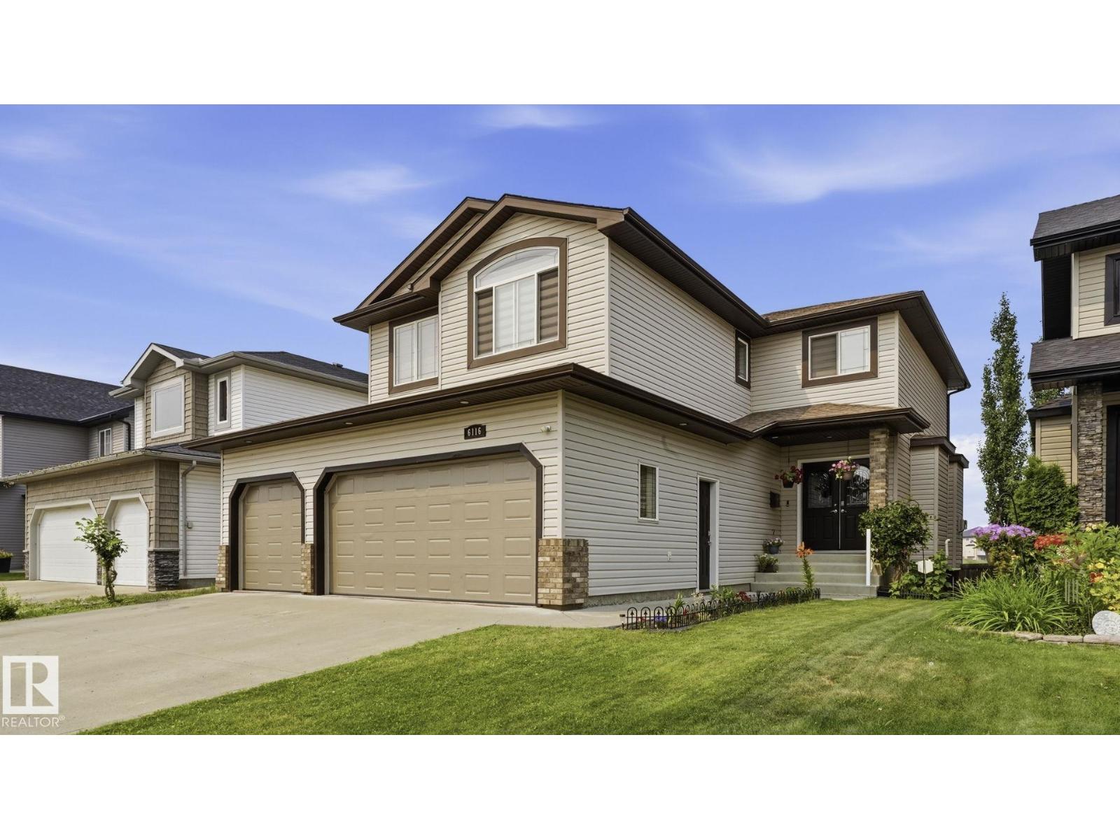
**OPEN TO BELOW, LARGE DECK, MAIN FLOOR BEDROOM,TRIPLE CAR GARAGE, BIG LOT **Nestled in the desirable community of Beaumont, this stunning modern custom home at 4012 40 Street offers 2,807 sq. ft. of sophisticated living space. The main floor features a bright, open-concept layout with a 15'8 x 14'4 great room, a spacious kitchen with a large island and flush eating bar, and a dedicated nook. A convenient den, mudroom with bench, and a 2-piece bath complete this level. Upstairs, the second floor hosts four bedrooms, including a luxurious master suite with a walk-in closet and a 5-piece ensuite featuring a free-standing tub and glass shower. A bonus room, laundry, and a 4-piece Jack & Jill bath service the additional bedrooms. The property includes an unfinished basement, a triple-car garage, and a large 8'x30' rear deck, perfect for outdoor entertaining. **PICTURES ARE REPRESENTATIVE**UNDER CONSTRUCTION** (id:65883)
Property Summary
- Property Type
- Single Family
- Building Type
- House
- Storeys
- 2
- Square Footage
- 3,000 sqft
- Title
- Freehold
- Built in
- 2026
- Parking Type
- Attached Garage
- Time on Edmonton Real Estate
- 1 day ago
Legal Description
Plan :- 010285
Building
Bathrooms
- Total
- 4
Interior Features
- Basement Type
- Unfinished, Full
Building Features
- Style
- House
- Stories
- 2
- Year Built
- 2026
Heating & Cooling
- Heating Type
- Forced air
Parking
- Parking Type
- Attached Garage
Floorplan
Room dimensions
Main level
- Living room—
- Dining room—
- Kitchen—
- Den—
- Bedroom 4—
- Second Kitchen—
- Mud room—
Upper Level
- Primary Bedroom—
- Bedroom 2—
- Bedroom 3—
- Bonus Room—
- Laundry room—
Land
Lot
- Lot Size
- 478.45 square meters
- Lot Dimensions
- 478.45
- Lot Features
- See remarks