No photos available
Today
$2,199,000
#19 24524 TWP ROAD 544
Rural Sturgeon County, Alberta · T8T0B3
MLS® Number: E4505893
- 4Bedrooms
- 4 + 1Bathrooms
- 2,915Square Feet
Listing Description
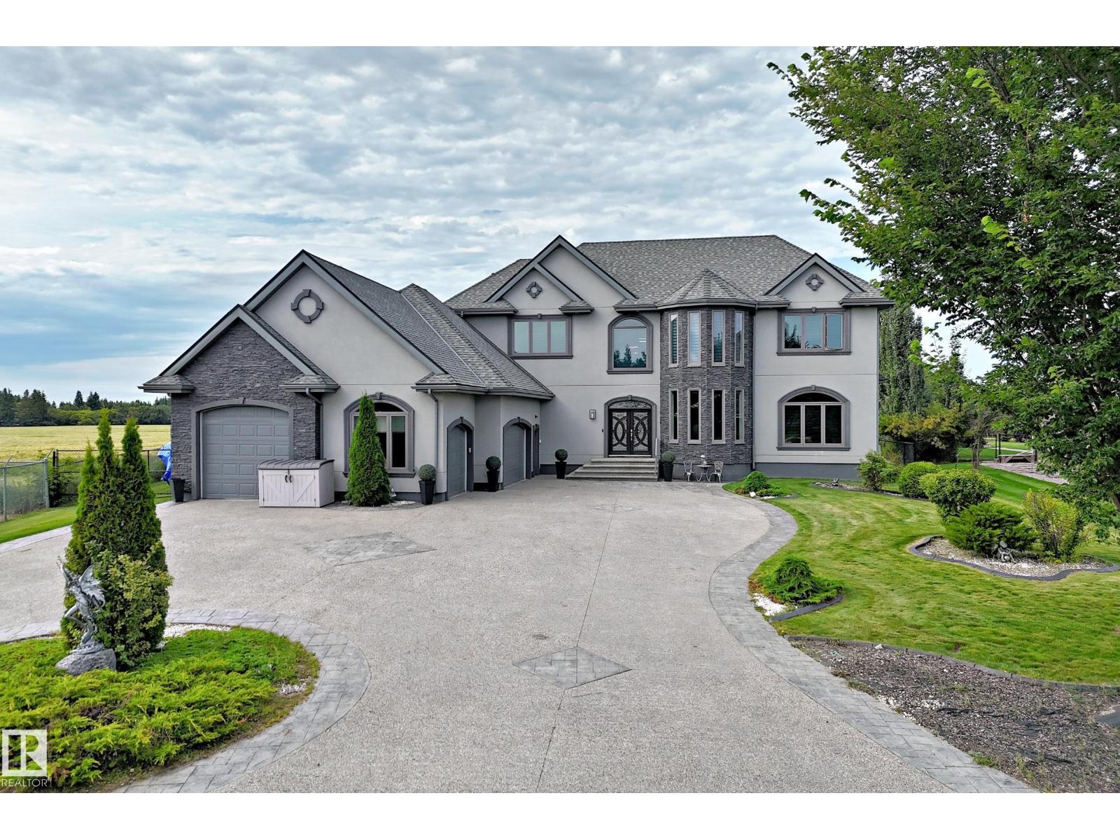
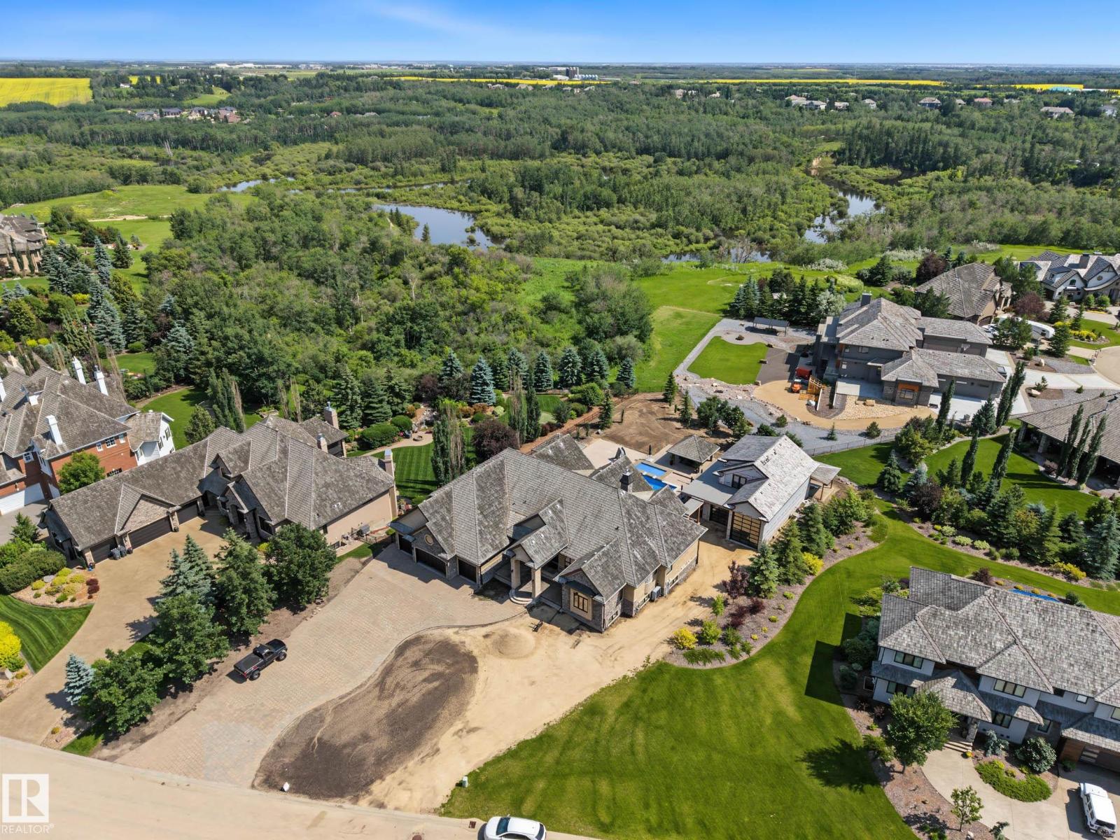
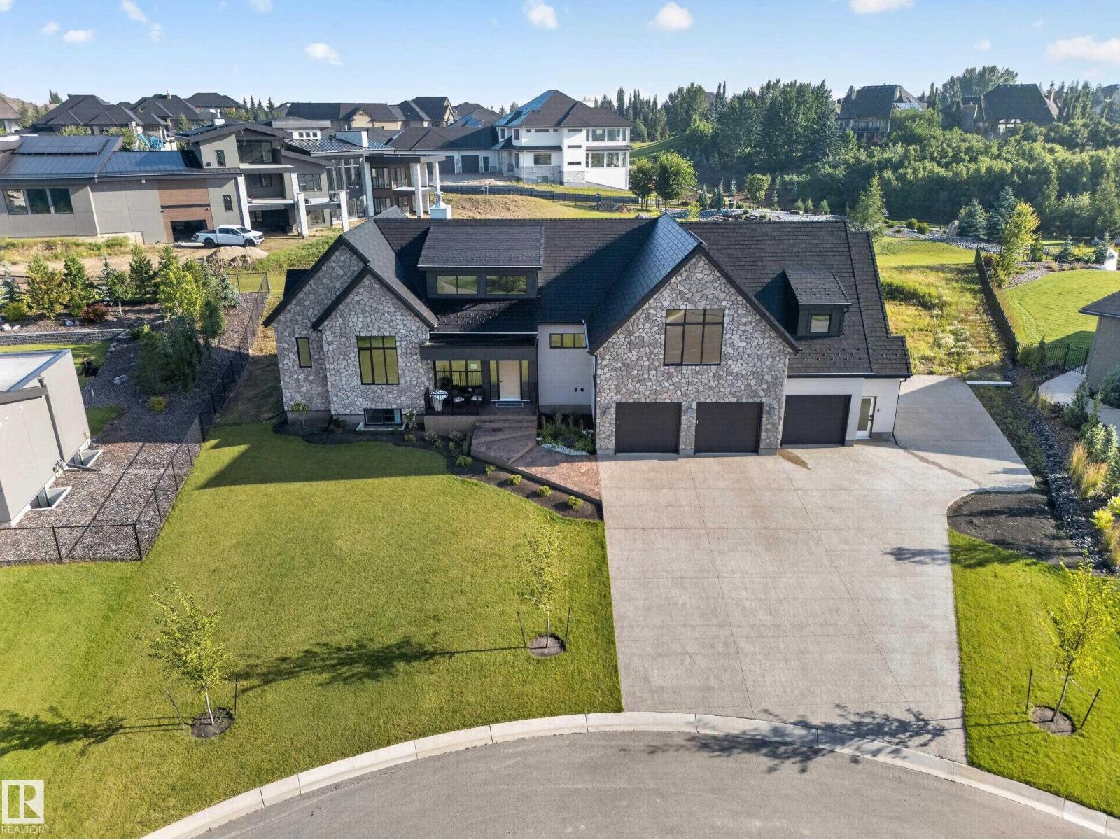
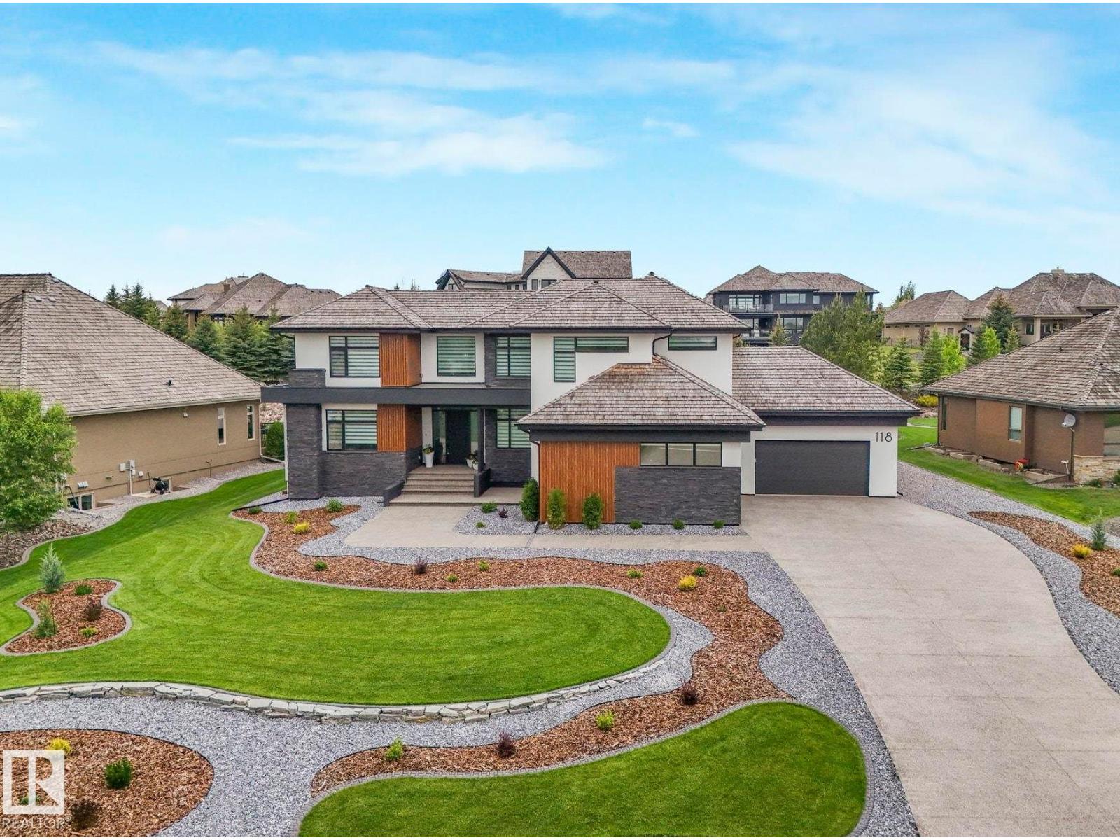
Welcome to an exceptional Sturgeon County retreat offering privacy, breathtaking river valley views and refined living just minutes from St. Albert. Set on a beautifully landscaped private lot overlooking the river valley and ravine, this custom Heredity Homes residence offers 2,915 sq. ft., 4 bedrooms and 3.1 baths with incredible spaces for living and entertaining. A standout is the private upper-level guest suite with its own full kitchen, living room, bedroom and full bath—ideal for extended family or guests. The fully finished walkout basement adds a recreation room, wet bar and exercise room. Outdoors is where this property truly shines, with a pizza oven imported from Pisa, Italy, an outdoor fireplace, authentic Belgian cobblestone, built-in BBQ and hot tub surrounded by spectacular landscaping. An attached 1,523 sq. ft. quad-or-more garage offers exceptional space for vehicles and storage. A truly special property offering space, privacy and an incredible Sturgeon County lifestyle. (id:65883)
Property Summary
- Property Type
- Single Family
- Building Type
- House
- Storeys
- 1.5
- Square Footage
- 2,915 sqft
- Built in
- 2010
- Parking Type
- Attached Garage
- Time on Edmonton Real Estate
- Today
Legal Description
Plan :- 1779022
Building
Bathrooms
- Total
- 4
- Partial
- 1
Interior Features
- Appliances Included
- Washer, Gas stove(s), Dishwasher, Wine Fridge, Stove, Dryer, Microwave, Freezer, Microwave Range Hood Combo, Oven - Built-In, Hood Fan, Two Refrigerators
- Basement Type
- Finished, Full
Building Features
- Style
- House
- Stories
- 1.5
- Year Built
- 2010
- View
- Valley view, Ravine view
Heating & Cooling
- Fireplace Type
- Gas, Unknown
- Heating Type
- Forced air
Parking
- Parking Type
- Attached Garage
Floorplan
Room dimensions
Main level
- Living room16'9" × 17'1"
- Dining room13'9" × 22'0"
- Kitchen17'5" × 11'10"
- Primary Bedroom19'4" × 12'10"
- Laundry room14'5" × 8'10"
- Office12'10" × 12'10"
Basement
- Bedroom 213'9" × 14'9"
- Bedroom 416'1" × 12'10"
- Recreation room24'7" × 23'4"
Upper Level
- Bedroom 39'2" × 12'2"
- Second Kitchen9'2" × 14'9"
Land
Lot
- Lot Size
- 0.54 acres
- Lot Dimensions
- 0.54
- Lot Features
- Private setting, See remarks, Ravine, Closet Organizers, No Smoking Home