3 months ago
$624,900
38 Cottageclub Lane
Rural Rocky View County, Alberta · Cottage Club at Ghost Lake · T4C1B1
MLS® Number: A2307932
- 2Bedrooms
- 3Bathrooms
- 1,238Square Feet
Listing Description
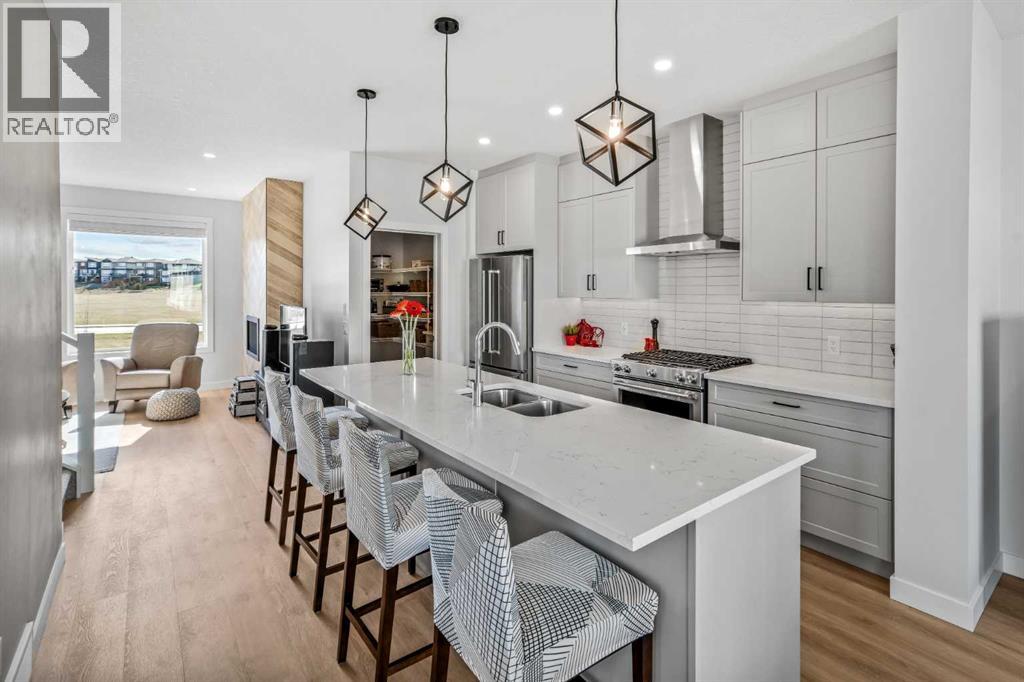
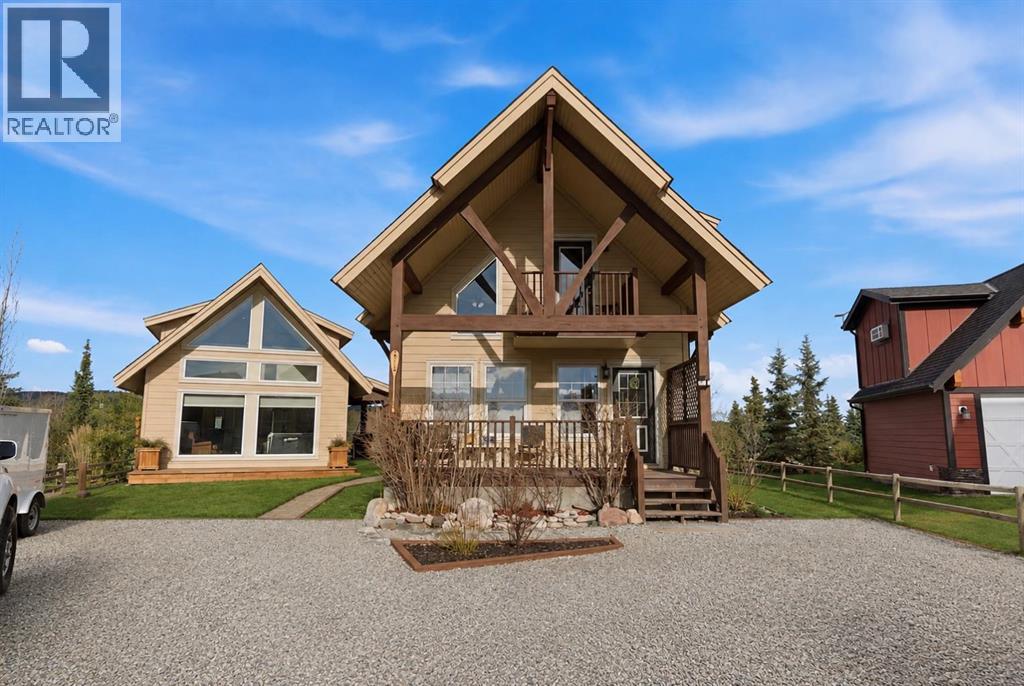
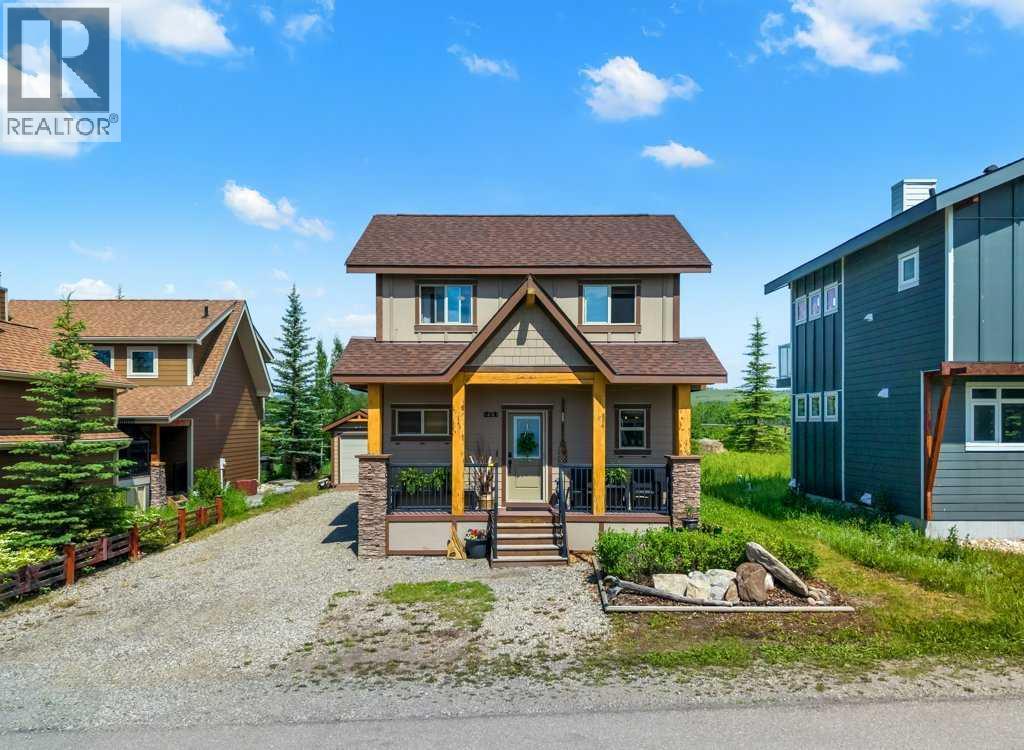
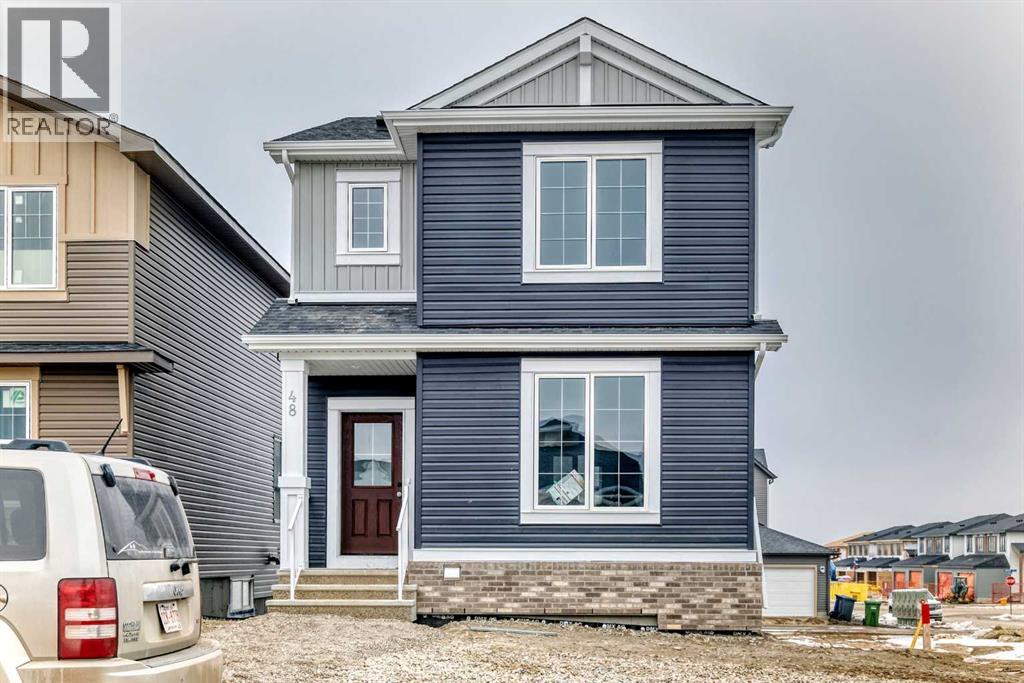
Discover your lake and mountain escape at Cottage Club Ghost Lake. This brand-new 3-bedroom, 3-bathroom cottage offers over 1,410 sq. ft. of developed living space in one of Alberta’s most sought-after gated recreational communities. Surrounded by Rocky Mountain views, lake access, beach areas, walking paths, environmental reserve, indoor pool, fitness center, boat launch, and year-round amenities, Cottage Club offers the perfect blend of recreation, privacy, and convenience — only 45 minutes from downtown Calgary. Inside, the thoughtfully designed layout features vaulted ceilings, an open-concept main living area, a cozy gas fireplace, quartz countertops, stainless steel appliances, a generous kitchen island, and a main-floor bedroom/flex room with full bathroom. Upstairs, the private primary retreat includes a walk-in closet and beautiful 5-piece ensuite, while the fully finished lower level adds a spacious family room, additional bedroom, full bathroom, laundry, and storage. Enjoy covered front and rear porches, mountain air, lake days, and peaceful evenings in a community built for every season. Currently at drywall stage, nearing completion. A rare opportunity to own a brand-new cottage in Cottage Club Ghost Lake — your year-round escape just outside the city. (id:65883)
Property Summary
- Property Type
- Single Family
- Building Type
- House
- Storeys
- 2
- Square Footage
- 1,238 sqft
- Neighbourhood Name
- Cottage Club at Ghost Lake
- Title
- Freehold
- Built in
- 2024
- Parking Type
- Other
- Time on Edmonton Real Estate
- 3 months ago
Legal Description
Plan :- 0038608576 Lot :- UNIT 279
Building
Bathrooms
- Total
- 3
- Partial
- 0
Interior Features
- Appliances Included
- Refrigerator, Dishwasher, Stove, Microwave, Hood Fan
- Basement Type
- Finished, Full
- Flooring
- Tile, Carpeted, Vinyl
Building Features
- Features
- Laundry Facility, Exercise Centre, Recreation Centre, Swimming, Clubhouse
- Style
- House
- Construction
- Wood frame
- Foundation
- Poured Concrete
- Stories
- 2
- Year Built
- 2024
- Building Amenities
- Stone
Heating & Cooling
- Heating Type
Floorplan
Room dimensions
Main level
- Living room5'7" × 14'0"
- Kitchen13'6" × 14'6"
- Den9'1" × 8'2"
- 4pc Bathroom9'5" × 5'5"
Upper Level
- Primary Bedroom13'1" × 14'9"
- 4pc Bathroom9'6" × 11'2"
- Other9'6" × 9'8"
Lower level
- Recreational, Games room15'7" × 17'8"
- Bedroom12'10" × 10'2"
- 4pc Bathroom9'1" × 4'11"
Land
Lot
- Lot Size
- 0.08 acres
- Lot Dimensions
- 0.08
- Frontage
- 10.9 meters
- Lot Features
- PVC window, Parking
- Fencing
- Not fenced
Zoning
- Zoning
- DC123
Utilities
Services
- Water Source
- Private Utility, See Remarks
- Sewer
- Holding Tank
Tax & HOA
Tax
- Annual Tax
- $707
- Tax Year
- 2025
Association
- Association Fee
- $250 Monthly
- Fee Includes
- Property Management, Waste Removal, Caretaker, Condominium Amenities, Reserve Fund Contributions