No photos available
11 months ago
$499,900
5445 56 Street
Olds, Alberta · T4H1J6
MLS® Number: A2260717
- 3Bedrooms
- 2Bathrooms
- 1,121Square Feet
Listing Description
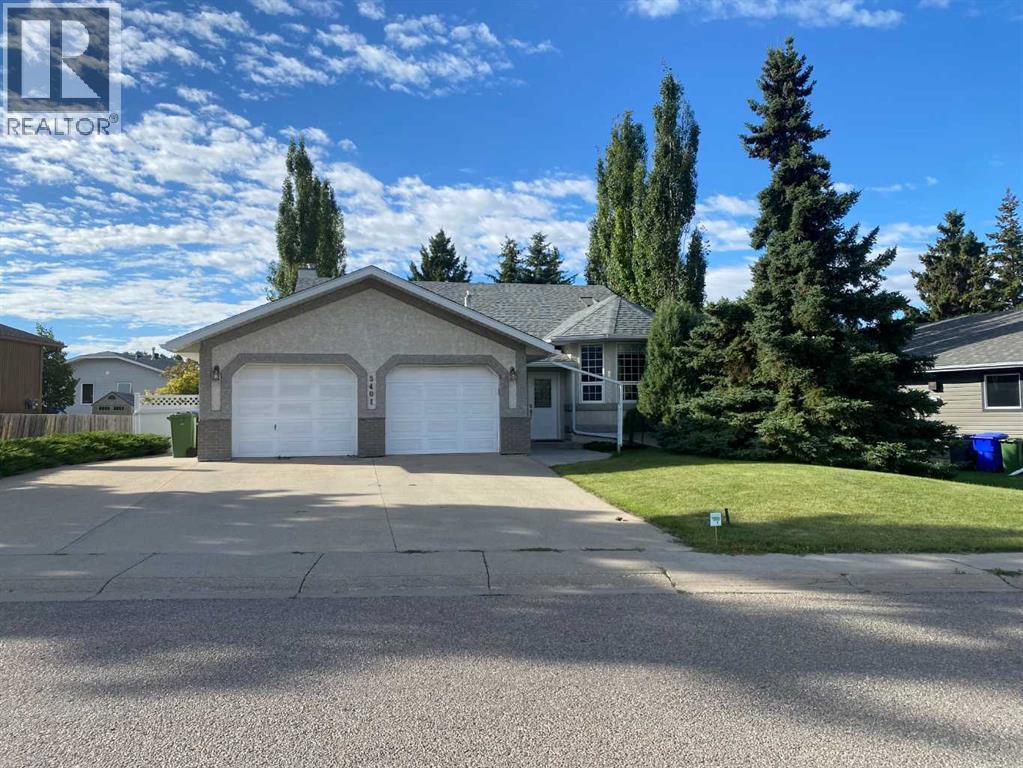
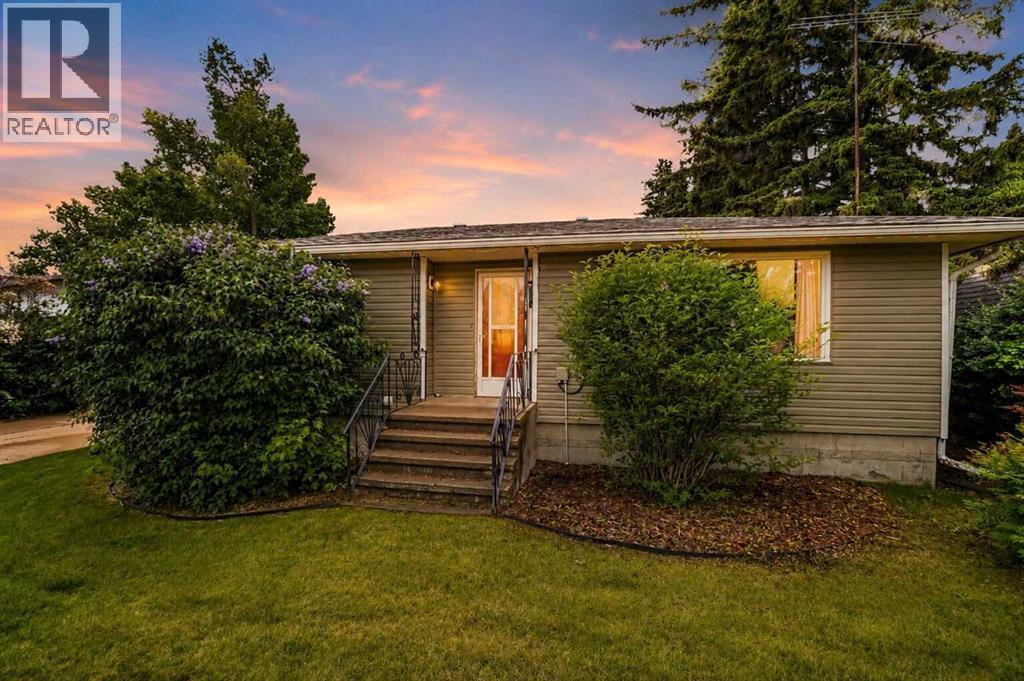
Welcome to this inviting MUST SEE, four-level split home, offering plenty of space and comfort for the whole family. With three bedrooms and a large open-concept design, you’ll love the seamless flow between the living room, kitchen, and dining area—perfect for both everyday living and entertaining. The lower level boasts a huge recreation room complete with a cozy wood-burning woodstove, creating the ideal spot to gather on cool evenings. You will LOVE the FULLY RENOVATED bathroom featuring a STUNNING spa like, 3pc bath, which is BRIGHT, with lots of NATURAL sunlight, and access to laundry facilities. Outside, enjoy a fully fenced, private lot—a great space for kids, pets, or quiet relaxation. This property combines charm, functionality, and privacy. A must-see home located very close to schools and shopping that you can view with your favourite Realtor! (id:65883)
Property Summary
- Property Type
- Single Family
- Building Type
- House
- Square Footage
- 1,121 sqft
- Title
- Freehold
- Built in
- 1981
- Parking Type
- Attached Garage
- Time on Edmonton Real Estate
- 11 months ago
Legal Description
Plan :- 0016489692 Block :- 3 Lot :- 15
Building
Bathrooms
- Total
- 2
- Partial
- 0
Interior Features
- Appliances Included
- Refrigerator, Dishwasher, Stove, Hood Fan, Window Coverings, Garage door opener, Washer & Dryer
- Basement Type
- Finished, Full
- Flooring
- Hardwood, Laminate, Carpeted
Building Features
- Style
- House
- Construction
- Wood frame
- Foundation
- Poured Concrete
- Year Built
- 1981
- Building Amenities
- Vinyl siding
Heating & Cooling
- Heating Type
- Forced air, Natural gas
- Cooling
- None
Parking
Floorplan
Room dimensions
Main level
- Dining room10'7" × 10'3"
- Kitchen10'9" × 8'10"
- Living room15'11" × 19'1"
Second level
- 5pc Bathroom.00 Ft x .00 Ft
- Bedroom14'3" × 11'0"
- Primary Bedroom10'8" × 18'9"
Lower level
- 3pc Bathroom.00 Ft x .00 Ft
- Bedroom12'1" × 9'2"
- Family room13'11" × 18'9"
Basement
- Recreational, Games room15'7" × 12'8"
- Storage10'6" × 19'2"
- Furnace19'6" × 9'5"
Land
Lot
- Lot Size
- 8125 square feet
- Lot Dimensions
- 8125.00
- Frontage
- 19.81 meters
- Lot Features
- No Smoking Home
- Fencing
- Fence
Zoning
- Zoning
- R1
Tax & HOA
Tax
- Annual Tax
- $3,186
- Tax Year
- 2025