No photos available
2 weeks ago
$509,900
38 Balsam Crescent
Olds, Alberta · T4H1L1
MLS® Number: A2335530
- 5Bedrooms
- 3Bathrooms
- 1,232Square Feet
Listing Description
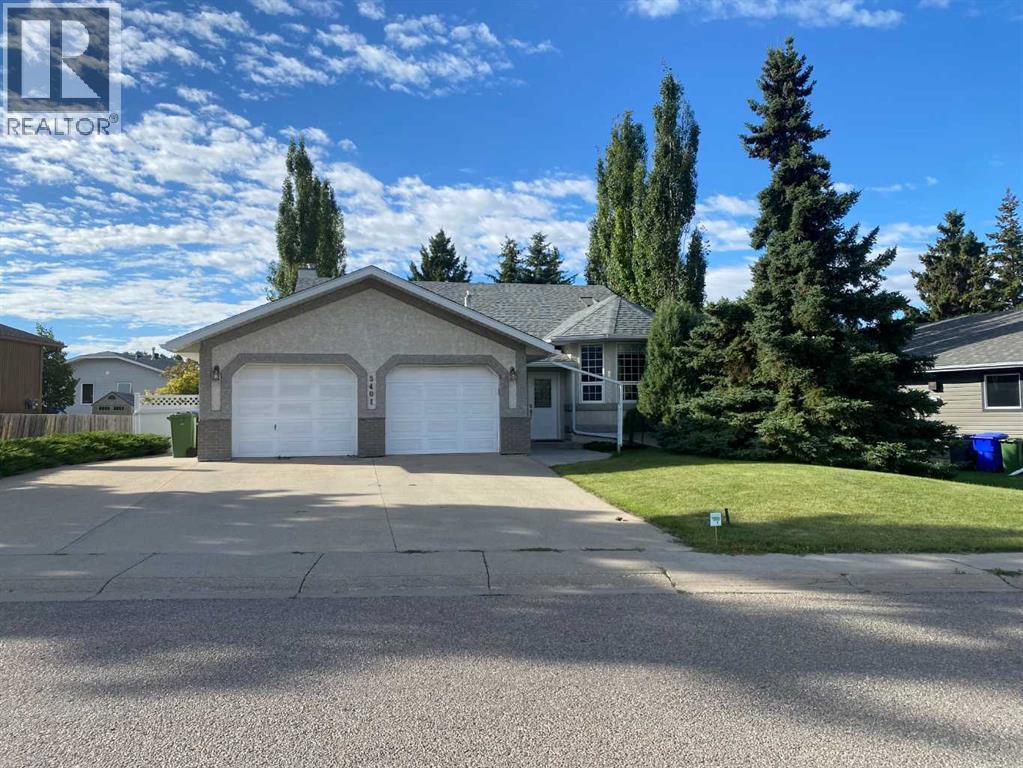
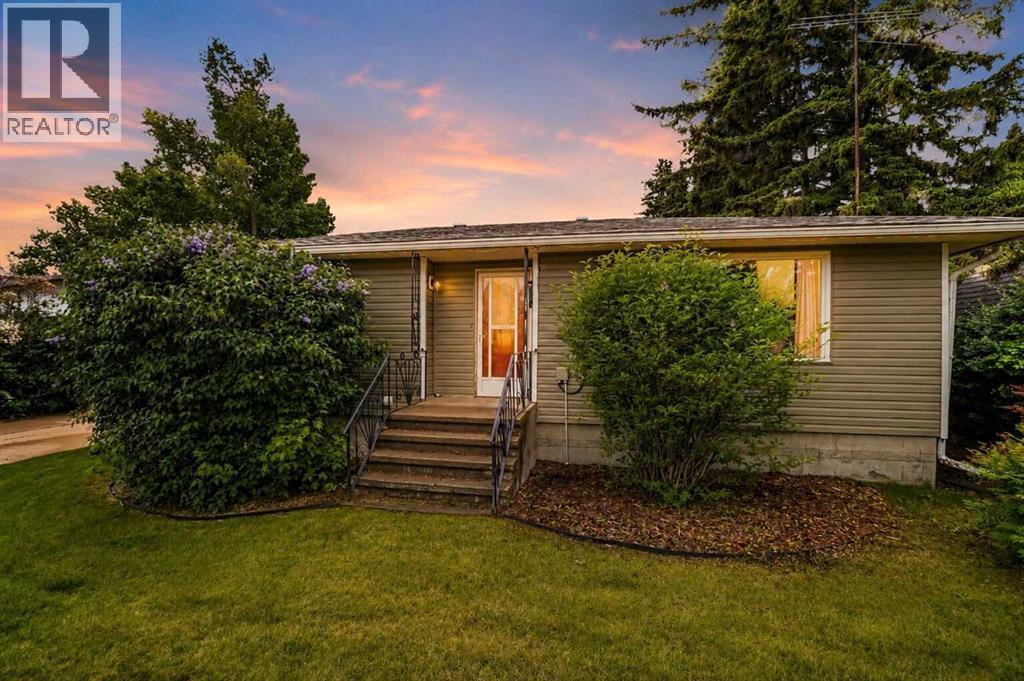
Welcome to this beautifully updated 5-bedroom, 3-bathroom family home located in a prime neighborhood close to schools, parks, shopping centers, and everyday amenities. With extensive renovations completed throughout both the interior and exterior, including fresh paint, this home offers the perfect blend of modern style, comfort, and convenience.The main floor features a spacious kitchen with quartz countertops, a pantry, and a bright dining area with direct access to a stunning two-tier deck—perfect for entertaining or relaxing outdoors. The inviting living room is filled with natural light from large south-facing windows, creating a warm and welcoming atmosphere. Updated vinyl flooring runs throughout the home, while energy-efficient LED lighting provides a modern touch and helps reduce utility costs.The main level also offers three generously sized bedrooms, including a spacious primary suite complete with its own private 3-piece ensuite, as well as an additional full bathroom. The fully finished basement provides exceptional additional living space with two more bedrooms, a large family room, and a fully developed 3-piece bathroom, making it ideal for guests, extended family, or a growing household.Outside, you'll appreciate the large, fully fenced backyard surrounded by beautiful Lombardy poplar trees, offering both privacy and a peaceful setting. The property also features a spacious double garage, convenient back alley access, and an unbeatable location directly across from a park and walking trail, providing easy access to outdoor recreation. Additional updates include shingles replaced in 2020, offering added peace of mind. The hot water tank is approximately 10 years old.With its extensive renovations, functional layout, and outstanding location, this move-in-ready home is an excellent opportunity for growing families looking for space, style, and convenience. (id:65883)
Property Summary
- Property Type
- Single Family
- Building Type
- House
- Storeys
- 1
- Square Footage
- 1,232 sqft
- Title
- Freehold
- Built in
Legal Description
Plan :- 0017456112 Block :- 4 Lot :- 19
Building
Bathrooms
- Total
- 3
- Partial
- 0
Interior Features
- Appliances Included
- Refrigerator, Range - Electric, Dishwasher, Microwave, Window Coverings, Washer & Dryer
- Basement Type
- Finished, Full
- Flooring
- Carpeted, Vinyl
Building Features
- Style
- House
- Construction
- Poured concrete
- Foundation
- Poured Concrete
- Stories
- 1
- Year Built
- 1998
- Building Amenities
- Concrete, Stucco
Heating & Cooling
- Heating Type
- Forced air, Natural gas
- Cooling
Floorplan
Room dimensions
Main level
- Other36'9" × 49'10"
- Living room70'6" × 54'2"
- Primary Bedroom43'0" × 41'8"
- Foyer33'2" × 13'6"
- Bedroom41'8" × 26'7"
- Bedroom29'10" × 31'2"
- 4pc Bathroom23'4" × 23'0"
- 3pc Bathroom27'7" × 24'3"
Basement
- 3pc Bathroom30'10" × 16'9"
- Bedroom36'1" × 38'9"
- Bedroom48'7" × 38'5"
- Recreational, Games room79'1" × 70'6"
- Furnace29'2" × 26'7"
Land
Lot
- Lot Size
- 6070 square feet
- Lot Dimensions
- 6070.00
- Frontage
- 17.67 meters
- Lot Features
- Back lane, No Animal Home, No Smoking Home, Gas BBQ Hookup
- Fencing
- Fence
Zoning
- Zoning
- R1
Tax & HOA
Tax
- Annual Tax
- $3,918
- Tax Year
- 2026