No photos available
6 months ago
$327,000
1005 Westmount Drive
Strathmore, Alberta · Strathmore Lakes Estates · T1P0C3
MLS® Number: A2288448
- 2Bedrooms
- 2Bathrooms
- 1,041Square Feet
Listing Description
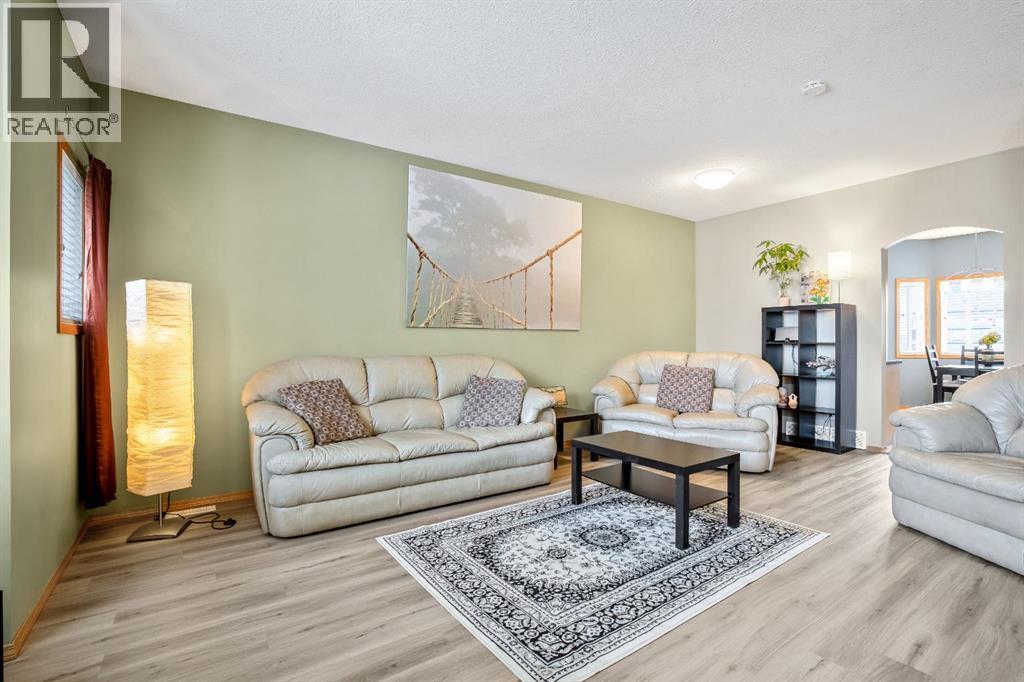
Opportunity like this doesn't come up often. Welcome to the highly sought after Savana. This main floor 2 bedroom condo features 3 parking stalls!! One right out side your patio entrance, and two underground heated stalls all which are titled!! Very quiet and on the side where you don’t have to listen to the highway!! Walking in you will notice the pride of ownership. This home has a generous tile entry with a double size closet. The open concept is bright and homey with a corner natural gas fireplace in the living room. The kitchen features many cupboard and lovely granite counters with tasteful backsplash, complete with a pantry as well. The laundry room is complete with a newer washer and dryer set. The primary bedroom has a walk in closet as well as a 3 piece ensuite and will accommodate king size furniture. There is another 4 piece main bath and lovely 2nd bedroom as well. Did I mention this home has infloor heating, Air conditioning and more. Don't let the condo fees scare you because they include all your bills except power and cable. Cats are allowed in this building, no dogs or exotic animals. Call your favourite agent to view today!! (id:65883)
Property Summary
- Property Type
- Single Family
- Building Type
- Apartment
- Storeys
- 3
- Square Footage
- 1,041 sqft
- Neighbourhood Name
- Strathmore Lakes Estates
- Title
- Condo/Strata
- Built in
- 2009
- Parking Type
- Underground
- Time on Edmonton Real Estate
- 6 months ago
Legal Description
Plan :- 0034287938 Block :- 16
Building
Bathrooms
- Total
- 2
- Partial
- 0
Interior Features
- Appliances Included
- Refrigerator, Dishwasher, Stove, Microwave Range Hood Combo, Washer & Dryer
- Flooring
- Carpeted, Ceramic Tile
Building Features
- Style
- Apartment
- Stories
- 3
- Year Built
- 2009
- Fire Protection
- Alarm system, Full Sprinkler System
- Building Amenities
- Stucco
Heating & Cooling
- Heating Type
- Heat Pump, In Floor Heating
- Cooling
- Wall unit
Neighbourhood Features
Floorplan
Room dimensions
Main level
- Other8'10" × 7'9"
- Laundry room5'6" × 3'3"
- 4pc Bathroom8'0" × 5'0"
- Bedroom10'3" × 9'5"
- Kitchen10'11" × 13'11"
- Dining room7'1" × 6'7"
- Living room13'0" × 17'2"
- Primary Bedroom11'8" × 14'3"
- Other7'9" × 5'11"
- 3pc Bathroom5'10" × 7'9"
Land
Lot
- Lot Size
- 0 square feet
- Lot Dimensions
- 0.00
- Lot Features
- PVC window, No Animal Home, No Smoking Home
Zoning
- Zoning
- R3
Tax & HOA
Tax
- Annual Tax
- $2,063
- Tax Year
- 2025
Association
- Association Fee
- $726 Monthly
- Fee Includes
- Interior Maintenance, Property Management, Waste Removal, Ground Maintenance, Heat, Water, Insurance, Reserve Fund Contributions, Sewer
- Association Name
- Magnum York