No photos available
1 month ago
$325,000
249 Ranch Ridge Meadow
Strathmore, Alberta · The Ranch_Strathmore · T1P0A9
MLS® Number: A2327394
- 3Bedrooms
- 3 + 1Bathrooms
- 1,155Square Feet
Listing Description
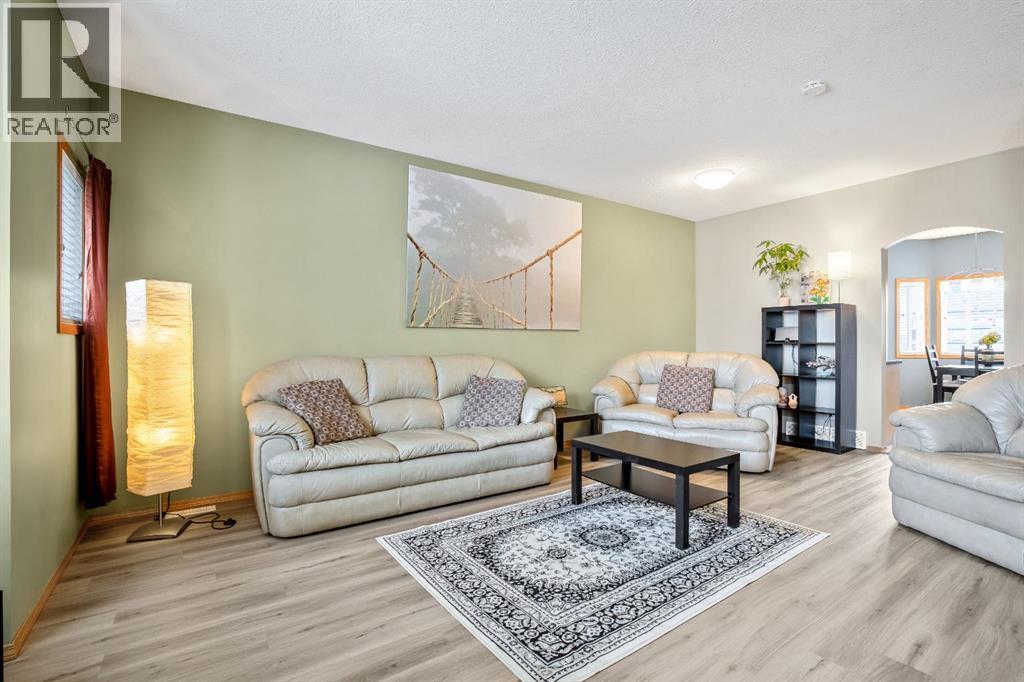
Welcome to this beautifully maintained 1,155 sq. ft. townhouse, offering the perfect combination of modern style, functional living space, and exceptional value. Whether you're a first-time home buyer, growing family, or savvy investor, this move-in-ready home is sure to impress.The bright and inviting open concept main floor is designed for today's lifestyle, featuring tasteful modern finishes and an abundance of natural light. The spacious living and dining areas flow seamlessly into the kitchen, creating the perfect space for everyday living and entertaining. Step through the patio door onto your sunny south-facing concrete patio, complete with direct access to a grassy green space ideal for relaxing, barbecuing, or watching children play.Upstairs you'll find three generously sized bedrooms, including a spacious primary retreat featuring a walk-in closet and a private 3-piece ensuite. A second full bathroom completes the upper level, providing convenience for family and guests.The fully developed basement offers valuable additional living space, perfect for a family room, recreation area, home office, or fitness room. It also includes a rough-in for a future full bathroom, providing an excellent opportunity to add even more value and functionality.With its modern décor, thoughtful layout, and desirable outdoor space, this exceptional townhouse offers comfortable, low-maintenance living in a home you'll be proud to own. A fantastic opportunity for families, first-time buyers, or investors looking for a quality property in a desirable community.Don't miss your chance to make this outstanding home yours! (id:65883)
Property Summary
- Property Type
- Single Family
- Building Type
- Row / Townhouse
- Storeys
- 2
- Square Footage
- 1,155 sqft
- Neighbourhood Name
- The Ranch_Strathmore
- Title
- Freehold
- Built in
- 2011
- Parking Type
Legal Description
Plan :- 0033072555 Block :- 26
Building
Bathrooms
- Total
- 3
- Partial
- 1
Interior Features
- Appliances Included
- Washer, Refrigerator, Dishwasher, Stove, Dryer
- Basement Type
- Finished, Full
- Flooring
- Laminate, Carpeted, Vinyl
Building Features
- Features
- Other
- Style
- Row / Townhouse
- Construction
- Wood frame
- Foundation
- Poured Concrete
- Stories
- 2
- Year Built
- 2011
- Building Amenities
- Vinyl siding
Heating & Cooling
- Heating Type
- Forced air, Natural gas
Floorplan
Room dimensions
Main level
- 2pc Bathroom4'11" × 5'5"
- Foyer4'2" × 4'7"
- Kitchen11'6" × 11'4"
- Living room20'0" × 12'11"
Unknown
- Dining room9'0" × 6'0"
Second level
- 3pc Bathroom7'3" × 6'0"
- 4pc Bathroom4'11" × 8'4"
- Bedroom10'3" × 8'5"
- Bedroom10'9" × 9'0"
- Primary Bedroom11'4" × 11'10"
Lower level
- Laundry room3'3" × 11'7"
- Recreational, Games room10'7" × 17'2"
- Storage9'1" × 5'3"
Land
Lot
- Lot Size
- 150.5 square meters
- Lot Dimensions
- 150.50
- Frontage
- 5.49 meters
- Lot Features
- Other, PVC window
- Fencing
- Not fenced
Zoning
- Zoning
- R2X
Tax & HOA
Tax
- Annual Tax
- $2,160
- Tax Year
- 2025
Association
- Association Fee
- $349 Monthly
- Fee Includes
- Common Area Maintenance, Property Management, Reserve Fund Contributions
- Association Name
- PEKA Professional Property Mgm