No photos available
2 months ago
$759,800
115 Mahogany Way Southeast
Calgary, Alberta · Mahogany · T3M1N5
MLS® Number: A2318558
- 4Bedrooms
- 4 + 1Bathrooms
- 2,127Square Feet
Listing Description
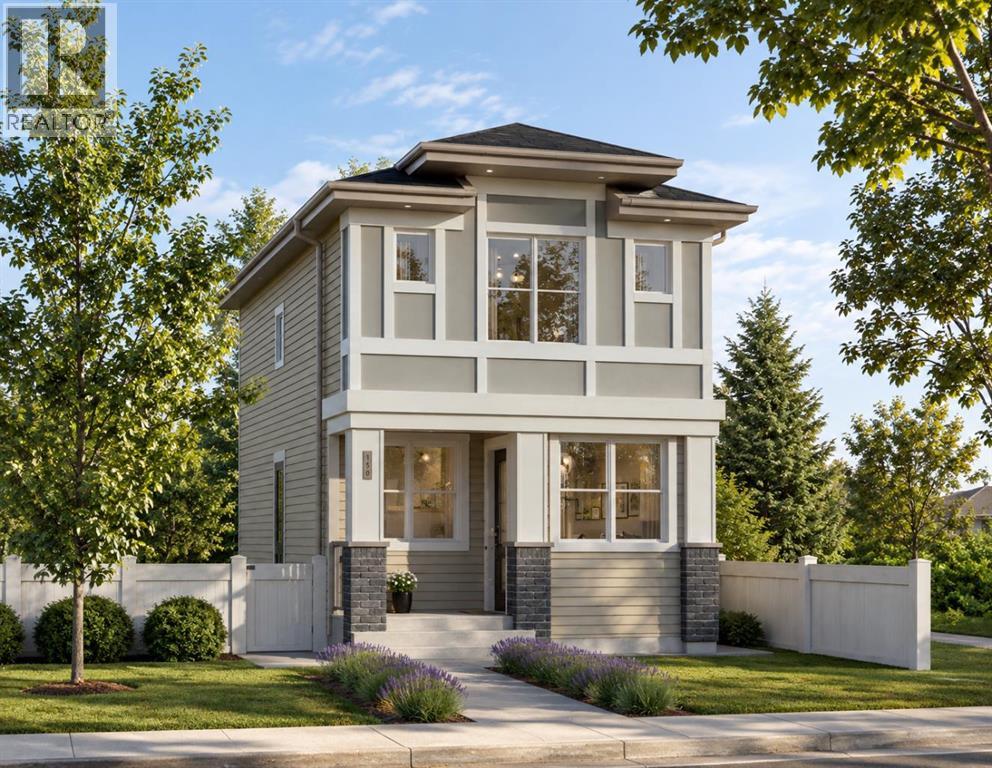
Welcome to this beautifully maintained, fully finished 4-bedroom home in the highly sought-after lake community of Mahogany, just a 12-minute walk to the beach. Offering exceptional space and functionality, this home is perfect for growing families and those who love to entertain.Step inside to a spacious front entry with a large closet, 9-foot ceilings, and hardwood flooring throughout the main level. The bright, open-concept design centers around a stunning white kitchen featuring quartz countertops, a massive island with eating bar, stainless steel appliances, and a large pantry. An adjacent flex space is ideal for a home office or could easily serve as a butler's pantry. The kitchen flows seamlessly into the generous dining area and inviting living room, complete with a stylish tile-surround fireplace.Step outside to enjoy the private backyard, perfect for summer BBQs and outdoor gatherings. The main floor also offers a practical mudroom with tile flooring, built-in cabinetry, direct access to the double attached garage, and a convenient 2-piece bathroom.Upstairs, an open staircase with maple and iron railings leads to a spacious bonus room, ideal for movie nights or a children's play area. This level also features three generously sized bedrooms, a 4-piece family bathroom, and an oversized laundry room complete with tile flooring, built-in cabinetry, a sink, and a window. The primary retreat offers a large walk-in closet and a well-appointed ensuite with dual sinks, a soaker tub, oversized shower, separate water closet, and tile flooring.The fully finished basement provides even more living space with laminate flooring, a large family room, a fourth bedroom, a 4-piece bathroom, and a versatile office or gym.Outside, enjoy the added privacy of having no neighbours behind and take in beautiful views toward downtown. Ideally located close to schools, parks, shopping, and Mahogany's year-round lake amenities, this exceptional home offers the perfect combi nation of comfort, style, and value. View 3D/Multi Media/Virtual Tour. (id:65883)
Property Summary
- Property Type
- Single Family
- Building Type
- House
- Storeys
- 2
- Square Footage
- 2,127 sqft
- Neighbourhood Name
Legal Description
Plan :- 0035228907 Block :- 17 Lot :- 28
Building
Bathrooms
- Total
- 4
- Partial
- 1
Interior Features
- Appliances Included
- Washer, Refrigerator, Dishwasher, Stove, Dryer, Microwave, Freezer, Hood Fan, Garage door opener
- Basement Type
- Finished, Full
- Flooring
- Hardwood, Carpeted, Ceramic Tile
Building Features
- Style
- House
- Construction
- Wood frame
- Foundation
- Poured Concrete
- Stories
- 2
- Year Built
- 2013
- Building Amenities
- Composite Siding
Heating & Cooling
- Heating Type
- Forced air, Natural gas, Other
- Cooling
Floorplan
Room dimensions
Main level
- Other11'3" × 5'7"
- Living room14'8" × 13'0"
- Dining room13'0" × 12'0"
- Kitchen12'7" × 9'7"
- Den7'3" × 5'8"
- Other6'5" × 6'0"
- 2pc Bathroom7'2" × 2'9"
Upper Level
- Primary Bedroom15'0" × 13'0"
- Bedroom12'3" × 9'0"
- Bedroom14'0" × 9'8"
- Bonus Room15'0" × 11'6"
- Laundry room9'6" × 6'0"
- 4pc Bathroom9'5" × 5'0"
- 5pc Bathroom11'6" × 9'5"
Basement
- 4pc Bathroom7'6" × 5'1"
- Family room11'8" × 9'0"
- Den10'3" × 10'0"
- Bedroom13'10" × 11'2"
- Furnace23'7" × 6'6"
- Storage3'8" × 3'5"
Land
Lot
- Lot Size
- 384 square meters
- Lot Dimensions
- 384.00
- Frontage
- 6.1 meters
- Lot Features
- PVC window, No neighbours behind, Closet Organizers, No Smoking Home
- Fencing
- Fence
Zoning
- Zoning
- R-G
Tax & HOA
Tax
- Annual Tax
- $5,191
- Tax Year
- 2025