2 months ago
$349,000
419 Meadowlark Way
Vulcan, Alberta · T0L2B0
MLS® Number: A2323496
- 2Bedrooms
- 1Bathrooms
- 953Square Feet
Listing Description
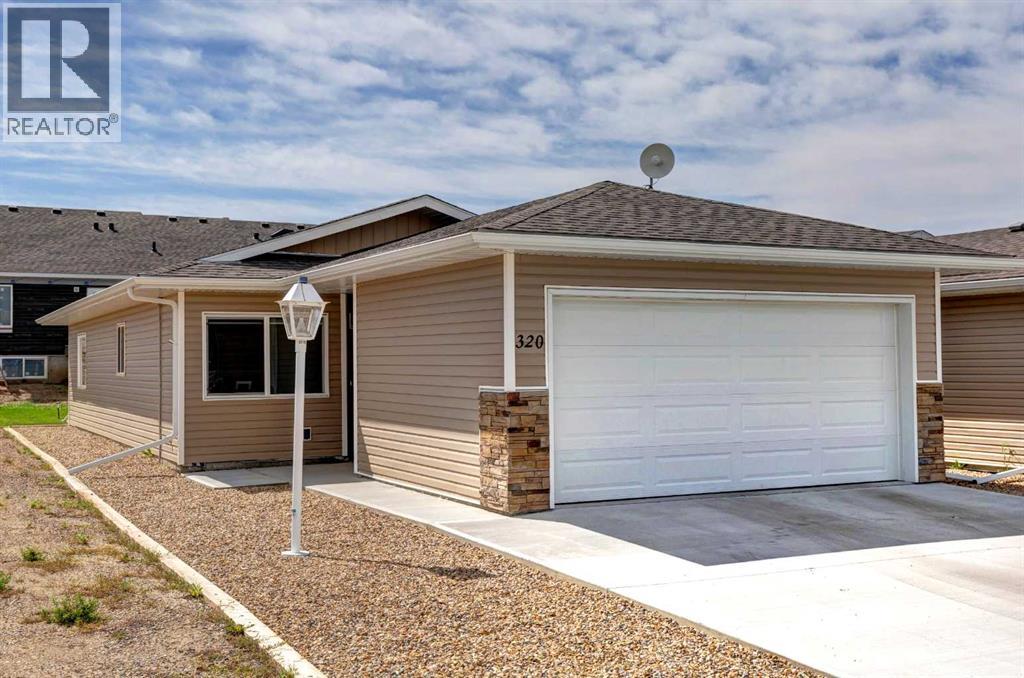
Welcome to easy living in the heart of Vulcan — a friendly, affordable community where comfort and convenience come together. Great Golf Course.This bright and spacious main-floor condo offers true low-maintenance living, perfect for downsizers, snowbirds, or anyone wanting a lock-and-leave lifestyle.Adult Living — Quiet, relaxed environment with like-minded neighboursMain-Floor Convenience — No stairs, no hassle, easy access in and outOpen-Concept Layout — Vaulted ceilings create an airy, spacious feelVinyl Plank Flooring — Durable, stylish, and easy to maintainStainless Steel Appliance Package — Includes fridge, stove, dishwasher plus stacked washer & dryer main floor laundry room.Quartz Countertops — Modern, durable, and beautifully finishedWalk-In Pantry — Extra storage for everyday convenienceGreat-Sized Deck — Perfect for morning coffee, container gardening, or evening relaxationOptional Basement Development — Add 2 bedrooms, a bathroom, rec room, or hobby space to suit your lifestyleVulcan AB is a welcoming, affordable community with small-town charm and big-town amenities.Friendly neighbours, walkable amenities, and a relaxed pace of life make it the perfect place to be.Perfect ForDownsizers seeking simplicity. Starter Home. Retirees wanting comfort and accessibilityFirst-time buyers wanting affordability without compromiseSnowbirds needing a low-maintenance home baseADD your basement Development to the Purchase Price (id:65883)
Property Summary
- Property Type
- Single Family
- Building Type
- Row / Townhouse
- Storeys
- 1
- Square Footage
- 953 sqft
- Title
- Freehold
- Built in
- 2025
- Parking Type
- Attached Garage
- Time on Edmonton Real Estate
- 2 months ago
Legal Description
Plan :- 0030862973 Lot :- 10
Building
Bathrooms
- Total
- 1
- Partial
- 0
Interior Features
- Appliances Included
- Refrigerator, Dishwasher, Stove, Microwave Range Hood Combo, Washer/Dryer Stack-Up
- Basement Type
- Unfinished, Full
- Flooring
- Laminate
Building Features
- Style
- Row / Townhouse
- Construction
- Poured concrete, Wood frame
- Foundation
- Poured Concrete
- Stories
- 1
- Year Built
- 2025
- Building Amenities
- Concrete, Stucco
Heating & Cooling
- Heating Type
- Forced air
- Cooling
Floorplan
Room dimensions
Main level
- 4pc Bathroom—
- Primary Bedroom9'7" × 14'1"
- Bedroom10'2" × 11'5"
- Kitchen9'5" × 11'5"
- Living room/Dining room17'4" × 19'1"
Land
Lot
- Lot Size
- 2400 square feet
- Lot Dimensions
- 2400.00
- Frontage
- 9.75 meters
- Lot Features
- See remarks, Other, No Animal Home, No Smoking Home
- Fencing
- Not fenced
Zoning
- Zoning
- R2
Tax & HOA
Tax
- Annual Tax
- $3,600
- Tax Year
- 2025
Association
- Association Fee
- $125 Monthly
- Fee Includes
- Common Area Maintenance, Insurance
- Association Name
- self managed