No photos available
3 weeks ago
$380,000
425 Cottonwood Drive
Vulcan, Alberta · T0L2B0
MLS® Number: A2333580
- 5Bedrooms
- 3Bathrooms
- 1,215Square Feet
Listing Description
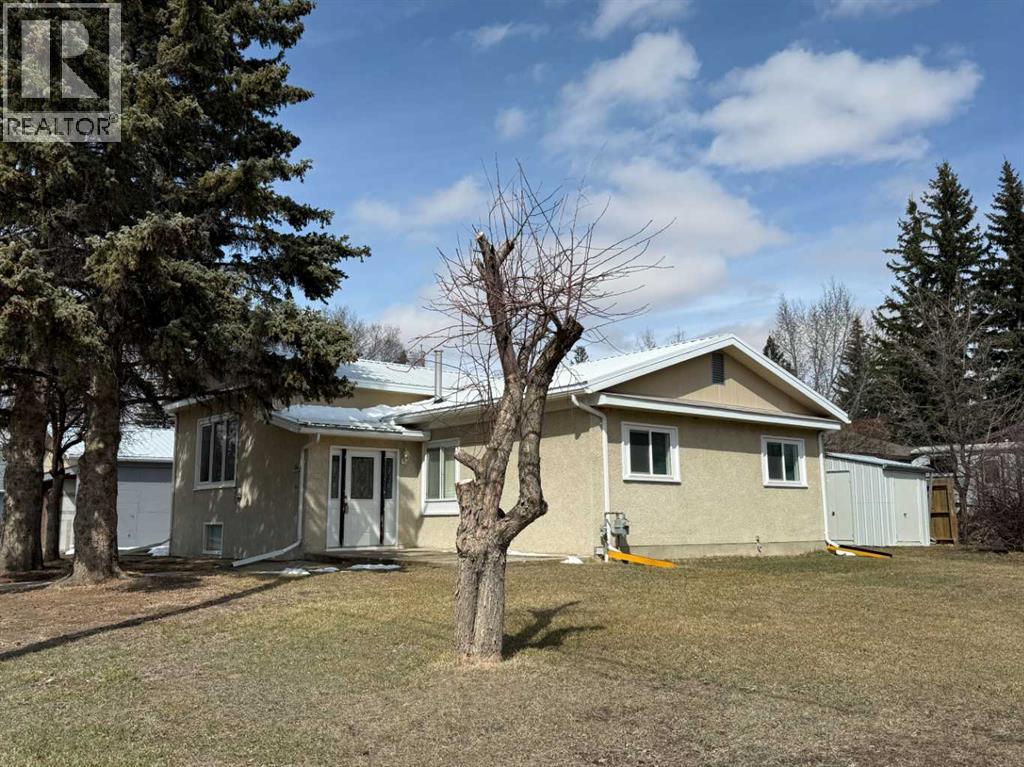
Fall in love with this clean, country feel 5-bedroom, 3-bath bungalow built in 1981! From the moment you arrive, you’ll appreciate the inviting front deck, mature trees, and the peaceful country feel that makes this home so special. Inside, you’ll find a spacious and comfortable layout with newer appliances, central air, and a finished basement that gives you room to spread out, relax, and enjoy. Step outside and you’ll really see what sets this property apart — an open view beyond the backyard gives a country feel, perfect for unwinding on the back deck after a long day. With RV parking, a newer roof, and close proximity to schools and the golf course, this home offers the best of both worlds: everyday convenience and a calm, getaway feel right at home. This is the kind of property buyers hope to find — move-in ready, and full of charm. (id:65883)
Property Summary
- Property Type
- Single Family
- Building Type
- House
- Storeys
- 1
- Square Footage
- 1,215 sqft
- Title
- Freehold
- Built in
- 1981
- Parking Type
- Parking Pad
- Time on Edmonton Real Estate
- 3 weeks ago
Legal Description
Plan :- 0017816570 Block :- 52 Lot :- 7
Building
Bathrooms
- Total
- 3
- Partial
- 0
Interior Features
- Appliances Included
- Refrigerator, Dishwasher, Stove, Microwave Range Hood Combo
- Basement Type
- Partially finished, Full
- Flooring
- Carpeted, Linoleum
Building Features
- Style
- House
- Foundation
- Wood
- Stories
- 1
- Year Built
- 1981
- Building Amenities
- Wood siding
Heating & Cooling
- Heating Type
- Forced air, Natural gas
- Cooling
- Central air conditioning
Neighbourhood Features
Floorplan
Room dimensions
Main level
- 3pc Bathroom5'8" × 6'3"
- 4pc Bathroom8'0" × 6'10"
- Bedroom8'7" × 9'11"
- Bedroom8'11" × 10'0"
- Kitchen17'10" × 13'10"
- Living room16'6" × 14'9"
- Primary Bedroom10'11" × 13'5"
Basement
- 3pc Bathroom5'11" × 9'1"
- Bedroom12'0" × 9'1"
- Bedroom9'10" × 13'3"
- Family room21'11" × 16'7"
- Storage15'0" × 9'8"
- Storage6'0" × 9'8"
- Furnace8'7" × 13'4"
Land
Lot
- Lot Size
- 7800 square feet
- Lot Dimensions
- 7800.00
- Frontage
- 19.81 meters
- Lot Features
- Treed, No neighbours behind
- Fencing
- Partially fenced
Zoning
- Zoning
- R-1
Tax & HOA
Tax
- Annual Tax
- $2,871
- Tax Year
- 2026