1 month ago
$895,000
2132 30B Avenue
Coaldale, Alberta · T1M0E9
MLS® Number: A2326411
- 5Bedrooms
- 3Bathrooms
- 2,063Square Feet
Listing Description
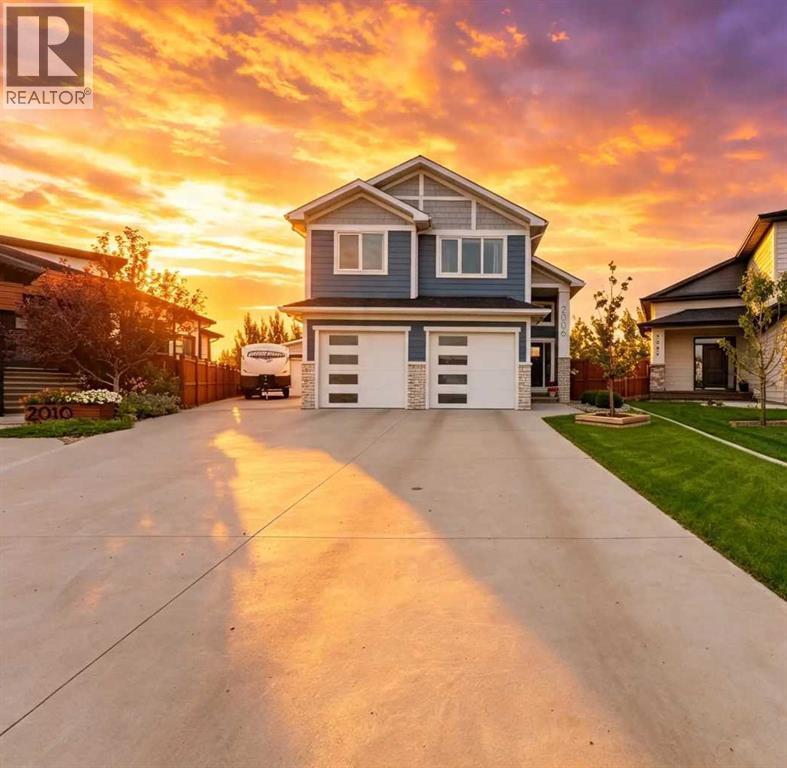
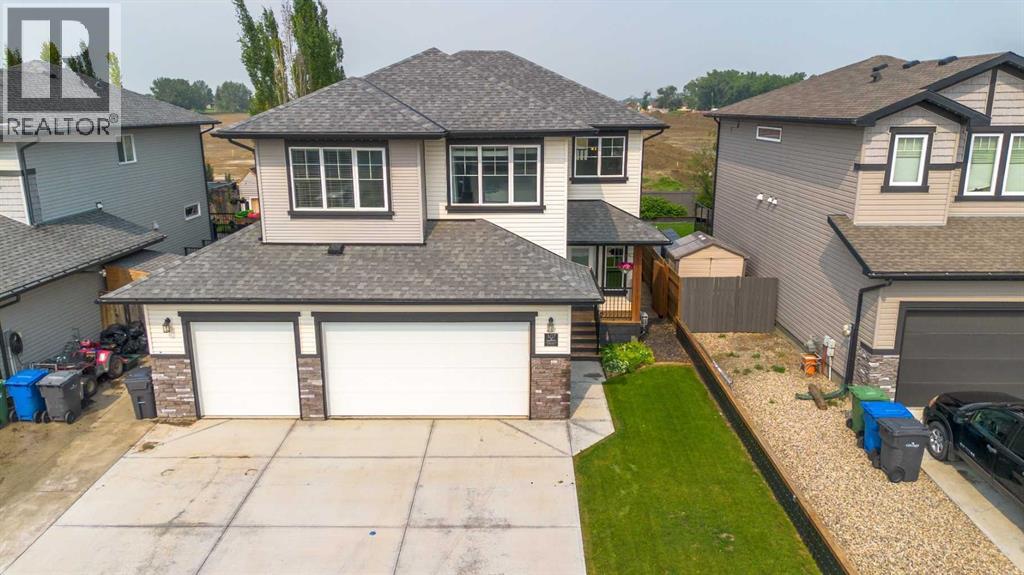
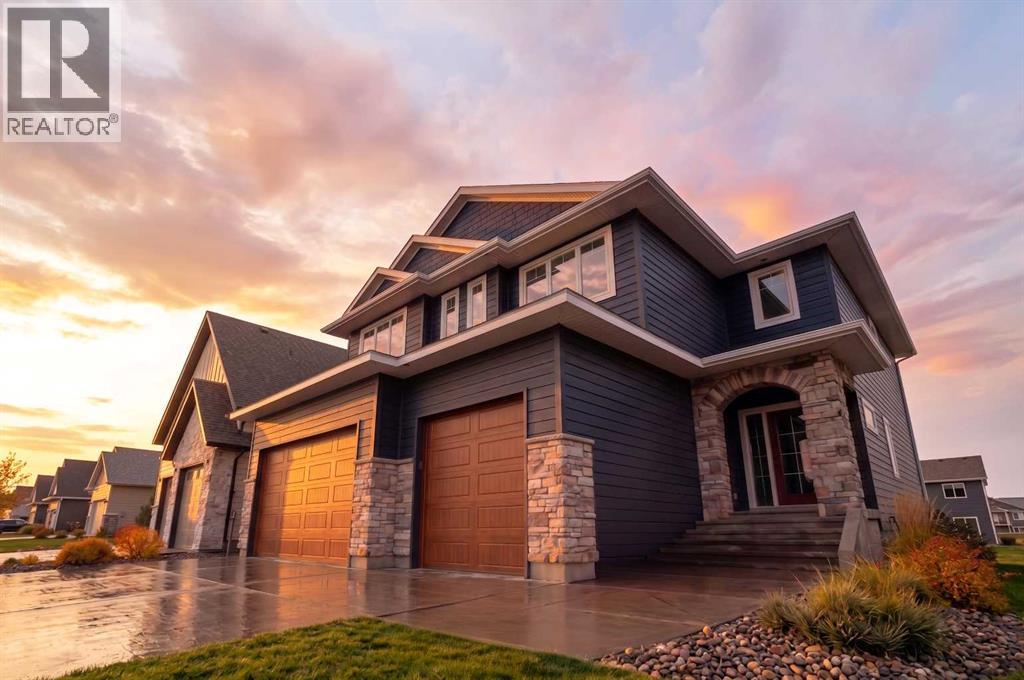
The main floor is thoughtfully designed with light wood tones, stone counters, and matte-black fixtures, creating a warm, modern aesthetic throughout. At the heart of the home is a showpiece kitchen featuring a 9-foot quartz island, floor-to-ceiling cabinetry, stainless-steel appliances, and pantry with custom built-ins complete the space with both function and style. The oversized living room offers plenty of space for the entire family, while a wall of expansive windows fills the main level with natural light. Additional features include a custom fireplace, floating oak shelves, and a covered deck located just off the dining area.The entire upper level is dedicated to the primary retreat. Large south-facing windows, private laundry, a dual vanity, freestanding soaker tub, walk-in closets, and a custom tiled shower with a built-in bench and matte-black rainfall shower head create a space designed for comfort and privacy.Downstairs is fully developed and features a well sized family room, two large bedrooms and a 4pc bathroom. Property is currently under construction. Photos are for reference only and may not reflect the finished home. (id:65883)
Property Summary
- Property Type
- Single Family
- Building Type
- House
- Square Footage
- 2,063 sqft
- Title
- Freehold
- Built in
- 2026
- Parking Type
- Attached Garage
- Time on Edmonton Real Estate
- 1 month ago
Legal Description
Plan :- 0038346771 Block :- 4 Lot :- 76
Building
Bathrooms
- Total
- 3
- Partial
- 0
Interior Features
- Appliances Included
- Refrigerator, Dishwasher, Stove, Garage door opener
- Basement Type
- Finished, Full
- Flooring
- Tile, Carpeted, Vinyl Plank
Building Features
- Style
- House
- Construction
- Wood frame
- Foundation
- Poured Concrete
- Year Built
- 2026
- Building Amenities
- Stone
Heating & Cooling
- Heating Type
- Forced air, Natural gas
- Cooling
- Central air conditioning
Parking
Floorplan
Room dimensions
Second level
- Primary Bedroom13'0" × 19'0"
- 5pc Bathroom—
Main level
- Bedroom11'0" × 12'5"
- Bedroom11'0" × 12'5"
- 4pc Bathroom—
- Laundry room—
- Living room/Dining room19'0" × 33'0"
Lower level
- Bedroom12'0" × 14'0"
- Bedroom12'0" × 14'0"
- Family room17'0" × 28'0"
- 4pc Bathroom—
Land
Lot
- Lot Size
- 6429 square feet
- Lot Dimensions
- 6429.00
- Frontage
- 10.67 meters
- Lot Features
- PVC window
- Fencing
- Partially fenced
Zoning
- Zoning
- RESI
Tax & HOA
Tax
- Annual Tax
- $1,170
- Tax Year
- 2025