1 month ago
$895,000
3080 21 Street
Coaldale, Alberta · T1M0G1
MLS® Number: A2329875
- 5Bedrooms
- 4 + 1Bathrooms
- 2,465Square Feet
Listing Description
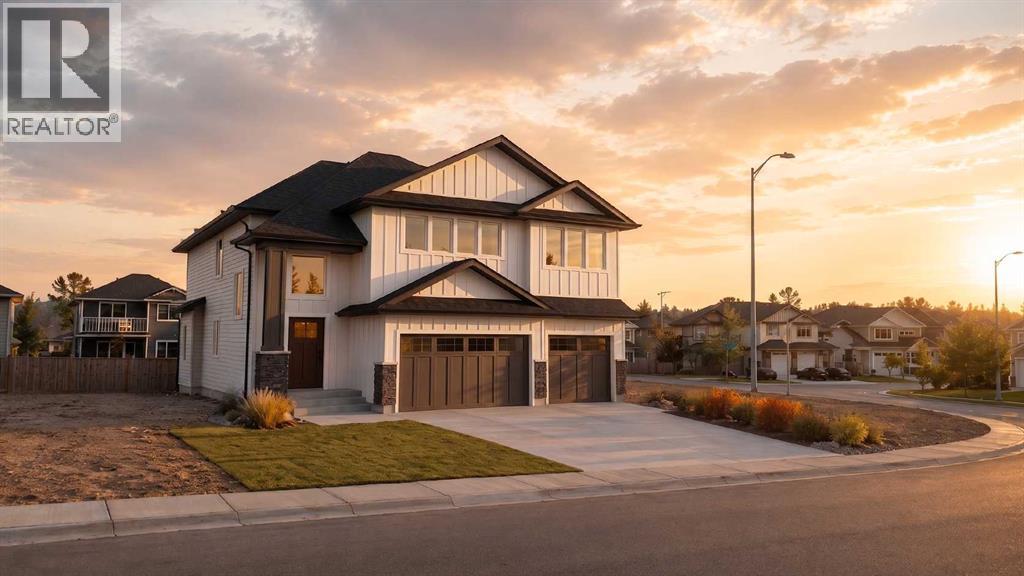
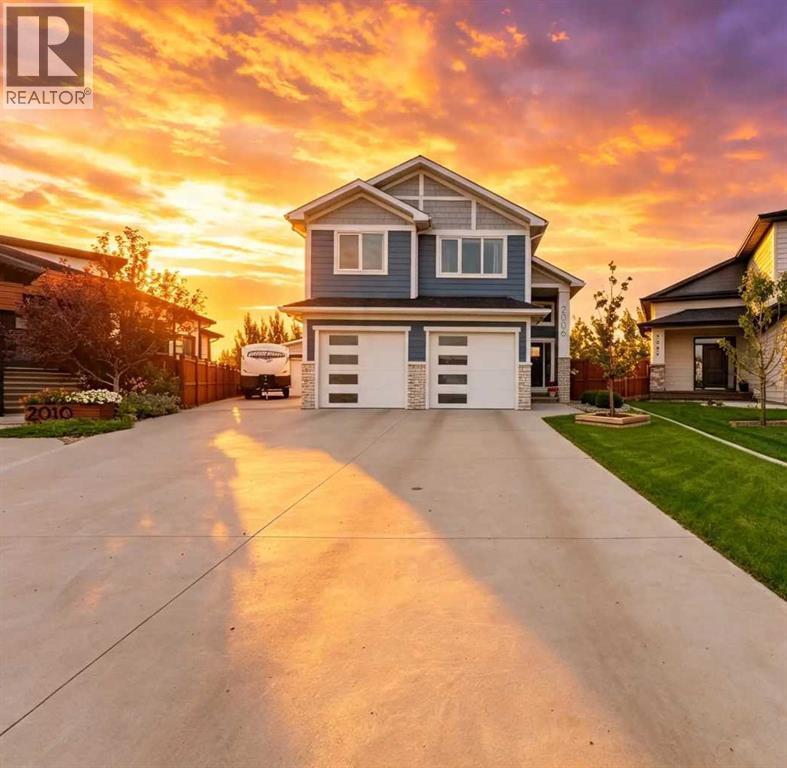
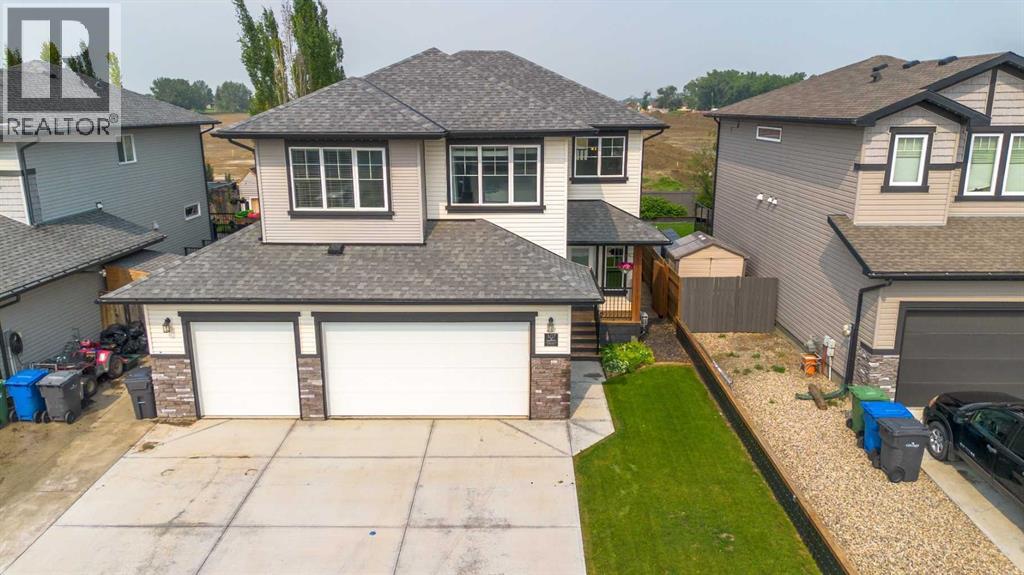
Welcome to 3080 21 Street Coaldale, a beautifully designed 2,465 sq. ft. two-storey home offering five bedrooms, three bathrooms, a bonus room, and a fully finished basement.The main floor is thoughtfully curated with light wood accents, stone countertops, and matte black fixtures, creating a modern yet timeless aesthetic. At the heart of the home, the gourmet kitchen impresses with a large central island, stainless steel appliances, floor-to-ceiling cabinetry, and a walk-in butler’s pantry—perfect for both everyday living and entertaining.The spacious living room is anchored by a gas fireplace and framed by expansive windows, filling the space with natural light and creating a warm, inviting atmosphere. The main level is rounded out with a half bathroom, mudroom, and a dedicated office or den, ideal for remote work or flexible use.Upstairs, you’ll find three well appointed bedrooms, a four-piece bathroom, a convenient laundry room, and a generous bonus room designed for family living or relaxation. The primary suite, privately positioned at the back of the home, offers a true retreat complete with a luxurious five-piece ensuite featuring a double vanity, freestanding soaker tub, curb-less tiled shower, and a spacious walk-in closet.The fully finished basement extends the living space even further, offering a large family room, two additional bedrooms, and a four-piece bathroom—ideal for guests, teens, or multi-generational living.Note: Select images are illustrative in nature and may not reflect the exact property. Design elements and finishes may vary. (id:65883)
Property Summary
- Property Type
- Single Family
- Building Type
- House
- Storeys
- 2
- Square Footage
- 2,465 sqft
- Title
- Freehold
- Built in
- 2026
- Parking Type
- Attached Garage
- Time on Edmonton Real Estate
Legal Description
Plan :- T784580895 Block :- 4 Lot :- 47
Building
Bathrooms
- Total
- 4
- Partial
- 1
Interior Features
- Appliances Included
- Refrigerator, Dishwasher, Stove, Hood Fan, Garage door opener
- Basement Type
- Finished, Full
- Flooring
- Carpeted, Ceramic Tile, Vinyl
Building Features
- Style
- House
- Construction
- Poured concrete, Wood frame
- Foundation
- Poured Concrete
- Stories
- 2
- Year Built
- 2026
- Building Amenities
- Concrete, Composite Siding
Heating & Cooling
- Heating Type
- Forced air, Natural gas, Other
- Cooling
Floorplan
Room dimensions
Main level
- Living room13'9" × 14'3"
- Kitchen9'9" × 19'10"
- Dining room13'9" × 16'5"
- 2pc Bathroom—
- Den11'6" × 10'5"
Second level
- Bonus Room13'6" × 14'11"
- Laundry room4'3" × 10'2"
- Primary Bedroom13'11" × 15'7"
- Bedroom11'6" × 11'7"
- Bedroom13'5" × 11'1"
- 4pc Bathroom—
- 5pc Bathroom—
Basement
- Family room13'4" × 14'11"
- Bedroom12'5" × 10'7"
- Bedroom10'10" × 10'7"
- 4pc Bathroom—
Land
Lot
- Lot Size
- 6429 square feet
- Lot Dimensions
- 6429.00
- Frontage
- 10.67 meters
- Lot Features
- PVC window
- Fencing
- Partially fenced
Zoning
- Zoning
- R-L
Tax & HOA
Tax
- Annual Tax
- $1,170
- Tax Year
- 2025