1 month ago
$245,000
431 3 Street North
Vulcan, Alberta · T0L2B0
MLS® Number: A2327604
- 2Bedrooms
- 1Bathrooms
- 1,105Square Feet
Listing Description
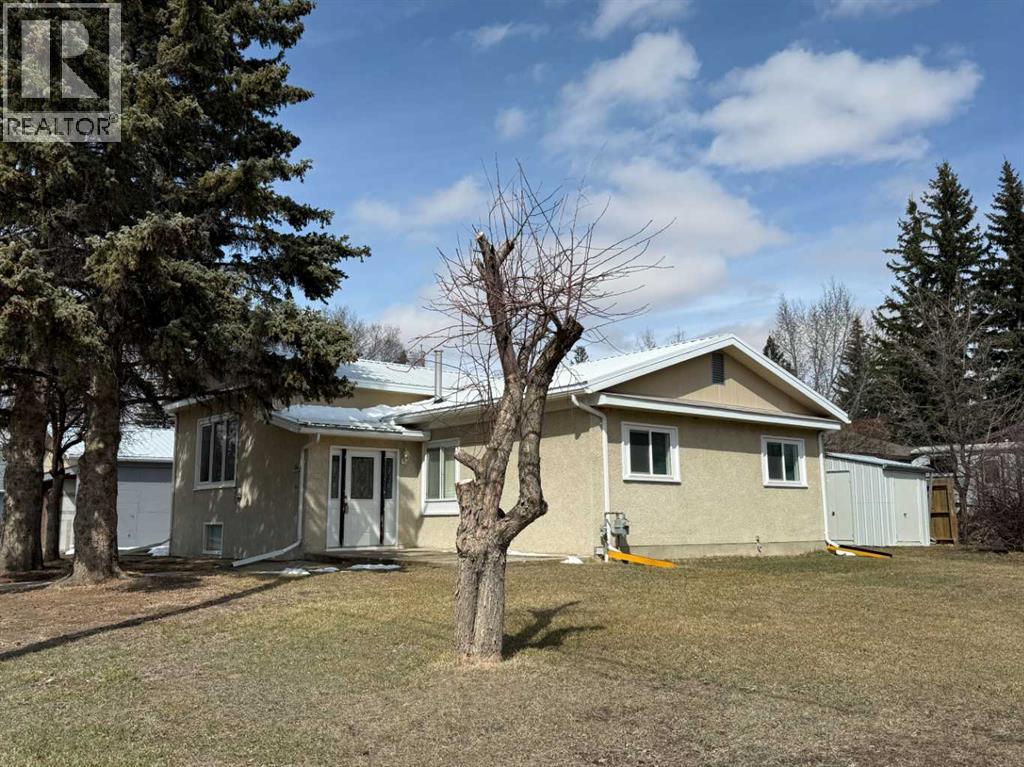
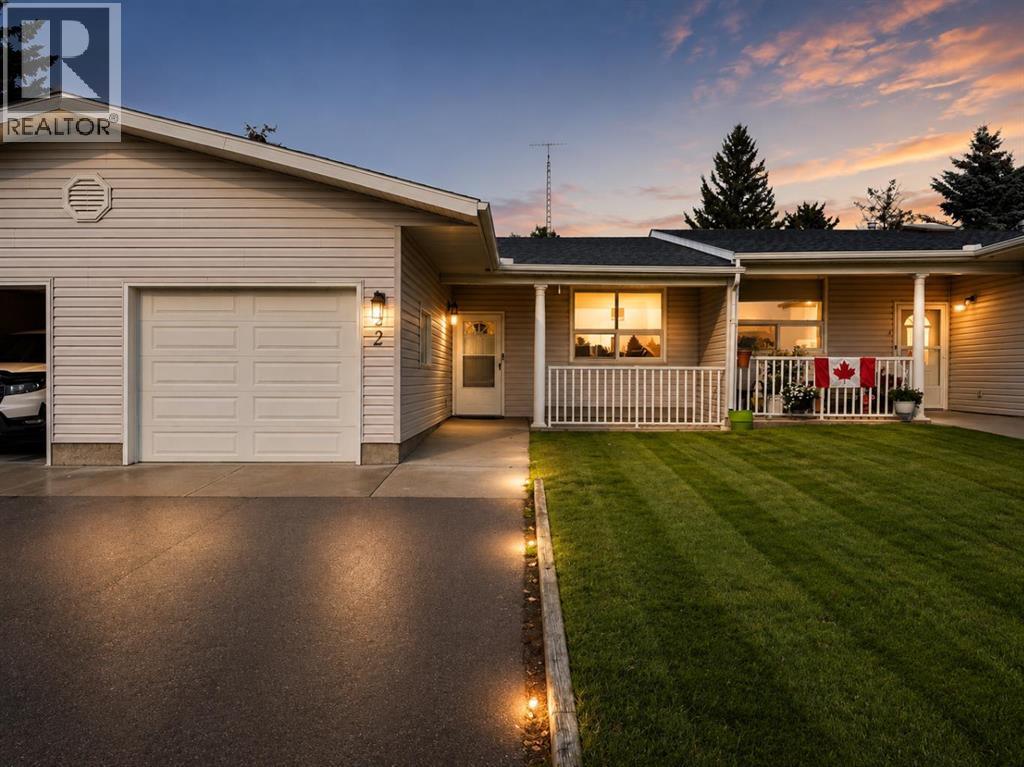
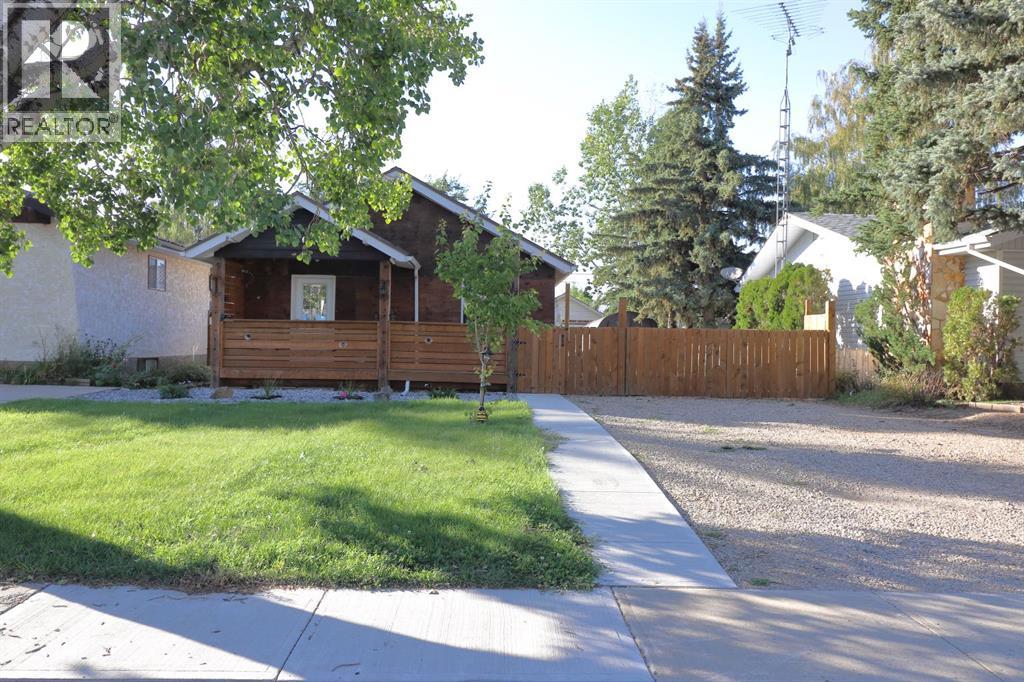
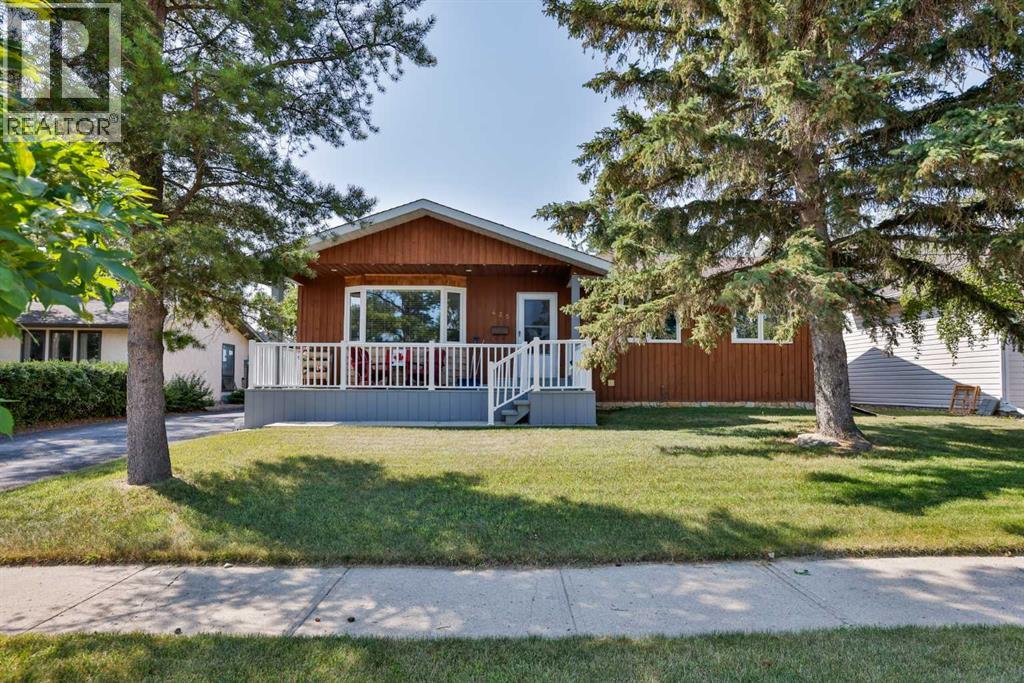
Welcome to this beautifully updated manufactured home on its own lot in the friendly community of Vulcan! Offering approximately 1105 sq. ft. of comfortable living space, this property has seen extensive upgrades over the years, making it an excellent opportunity for first-time buyers, downsizers, or anyone looking for an affordable home with a fantastic garage and yard.Inside, you’ll find a bright, inviting living room highlighted by a large bay window that fills the space with natural light. The kitchen has been updated with your cabinets and features a newer dishwasher, recently added microwave, and a convenient water filtration system. Fresh paint, updated flooring, modern LED lighting throughout, and drywall replacing the original paneling give the home a clean, contemporary feel.Numerous mechanical improvements provide added peace of mind, including a 100-amp electrical service and panel, professionally inspected electrical system, all new PEX water lines, hot water on demand (approximately 5 years old), central air conditioning (approximately 2 years old), insulated plumbing, and a fully insulated crawl space and skirting. The furnace and ductwork have also been professionally cleaned.Outside, the upgrades continue with 30-year asphalt shingles installed on both the home and garage. The oversized heated garage has been extensively renovated with insulation, vapour barrier, drywall, LED lighting, full electrical service, and a gas heater, creating an ideal workspace, hobby shop, or secure parking.The spacious backyard offers mature trees, plenty of room for kids or pets to play, a storage shed, and convenient back alley access.Located close to schools, parks, and local amenities, this move-in-ready property offers exceptional value with extensive updates already completed. If you’ve been searching for an affordable home with a large yard, heated garage, and modern improvements, this is one you won’t want to miss! (id:65883)
Property Summary
Legal Description
Plan :- 0018391797 Block :- 37 Lot :- 10
Building
Bathrooms
- Total
- 1
- Partial
- 0
Interior Features
- Appliances Included
- Refrigerator, Water purifier, Dishwasher, Range, Microwave, Hot Water Instant, Window Coverings, Garage door opener, Washer & Dryer
- Basement Type
- None
- Flooring
- Laminate
Building Features
- Style
- Manufactured Home
- Construction
- Wood frame
- Foundation
- Piled
- Stories
- 1
- Year Built
- 1975
- Building Amenities
- Metal
Heating & Cooling
- Heating Type
- Forced air, Natural gas
- Cooling
Floorplan
Room dimensions
Main level
- Living room14'2" × 13'5"
- Other7'7" × 9'8"
- Primary Bedroom11'8" × 10'2"
- 4pc Bathroom7'9" × 7'2"
- Bedroom10'7" × 11'1"
Land
Lot
- Lot Size
- 4560 square feet
- Lot Dimensions
- 4560.00
- Frontage
- 12.19 meters
- Lot Features
- See remarks
- Fencing
- Fence
Zoning
- Zoning
- R-1
Tax & HOA
Tax
- Annual Tax
- $1,492
- Tax Year
- 2026