1 month ago
$279,900
101 Litke Cove
Hinton, Alberta · Hardisty · T7V1A7
MLS® Number: A2327630
- 4Bedrooms
- 1Bathrooms
- 1,087Square Feet
Listing Description
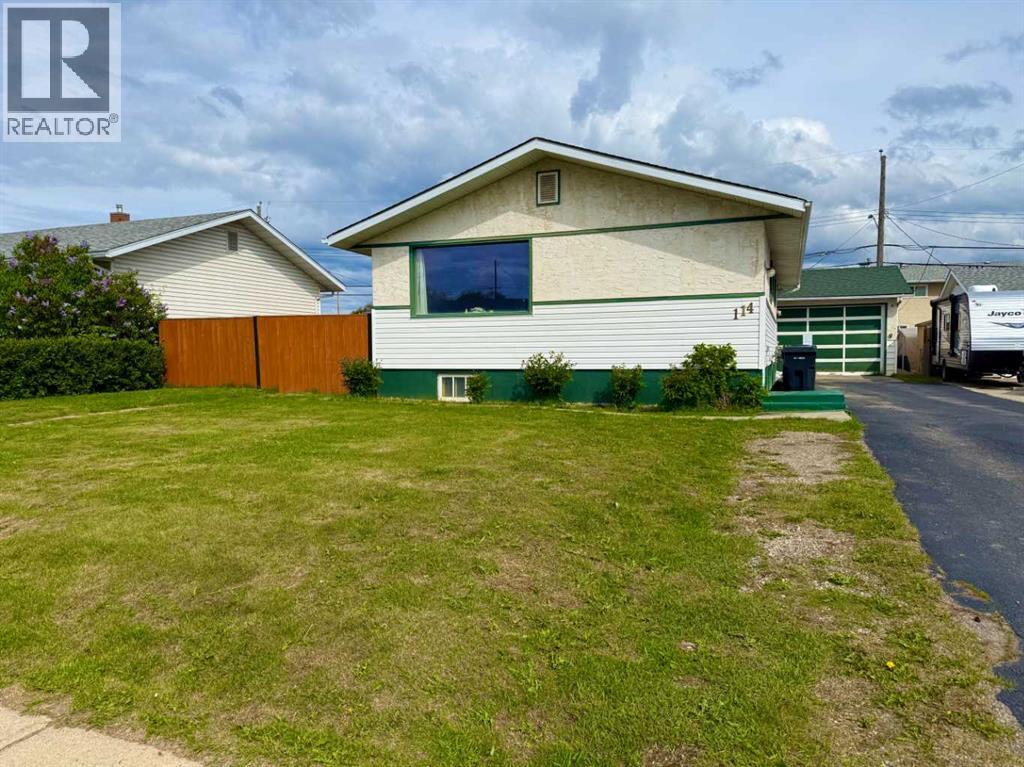
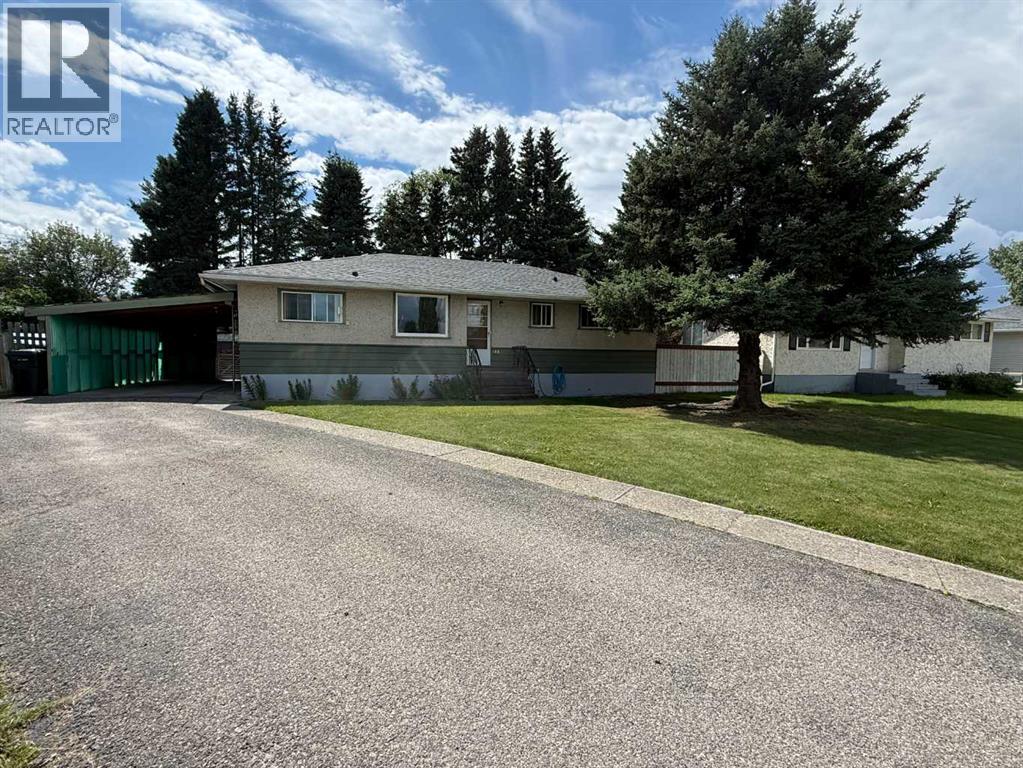
Looking for affordable living with the added bonus of a heated garage? This well-maintained home offers great value and has recently seen several important updates, including a hot water tank, new shingles and fencing. Originally built as a 3 bedroom, 1 bathroom home, a spacious addition provides the flexibility of a fourth bedroom, den, or second living room to suit your needs. The layout is unique, featuring a bright front living room that flows into the eat in kitchen, with a convenient laundry room and extra storage just off the kitchen. Down the hall you'll find the bedrooms, a large main bathroom complete with a soaker tub, and the versatile addition. A covered front porch provides a welcoming place to relax, while the corner lot offers plenty of outdoor space. The detached heated garage is a handyman's dream, complete with 240-volt power for welding or EV charging. With two separate driveways, there's ample parking for multiple vehicles, RVs, trailers, or recreational toys. (id:65883)
Property Summary
- Property Type
- Single Family
- Building Type
- Manufactured Home
- Storeys
- 1
- Square Footage
- 1,087 sqft
- Neighbourhood Name
- Hardisty
- Title
- Freehold
- Built in
- 1985
- Parking Type
- Detached Garage
- Time on Edmonton Real Estate
- 1 month ago
Legal Description
Plan :- 0011457009 Block :- 3 Lot :- 44
Building
Bathrooms
- Total
- 1
- Partial
- 0
Interior Features
- Appliances Included
- Washer, Refrigerator, Dishwasher, Range, Dryer
- Basement Type
- None
- Flooring
- Laminate, Carpeted, Linoleum
Building Features
- Style
- Manufactured Home
- Construction
- Wood frame
- Foundation
- Piled
- Stories
- 1
- Year Built
- 1985
Heating & Cooling
- Heating Type
- Forced air, Natural gas
- Cooling
- None
Parking
Floorplan
Room dimensions
Main level
- Living room14'2" × 13'0"
- Eat in kitchen13'0" × 12'10"
- Primary Bedroom13'0" × 10'9"
- Bedroom7'9" × 9'10"
- Bedroom7'6" × 9'7"
- 4pc Bathroom—
- Bedroom15'4" × 9'8"
Land
Lot
- Lot Size
- 4085 square feet
- Lot Dimensions
- 4085.00
- Frontage
- 11.89 meters
- Fencing
- Partially fenced
Zoning
- Zoning
- R-S3
Tax & HOA
Tax
- Annual Tax
- $1,880
- Tax Year
- 2025