No photos available
Today
$266,900
457 Collinge Road
Hinton, Alberta · Hillcrest · T7V1K8
MLS® Number: A2340381
- 3Bedrooms
- 2 + 1Bathrooms
- 1,142Square Feet
Listing Description
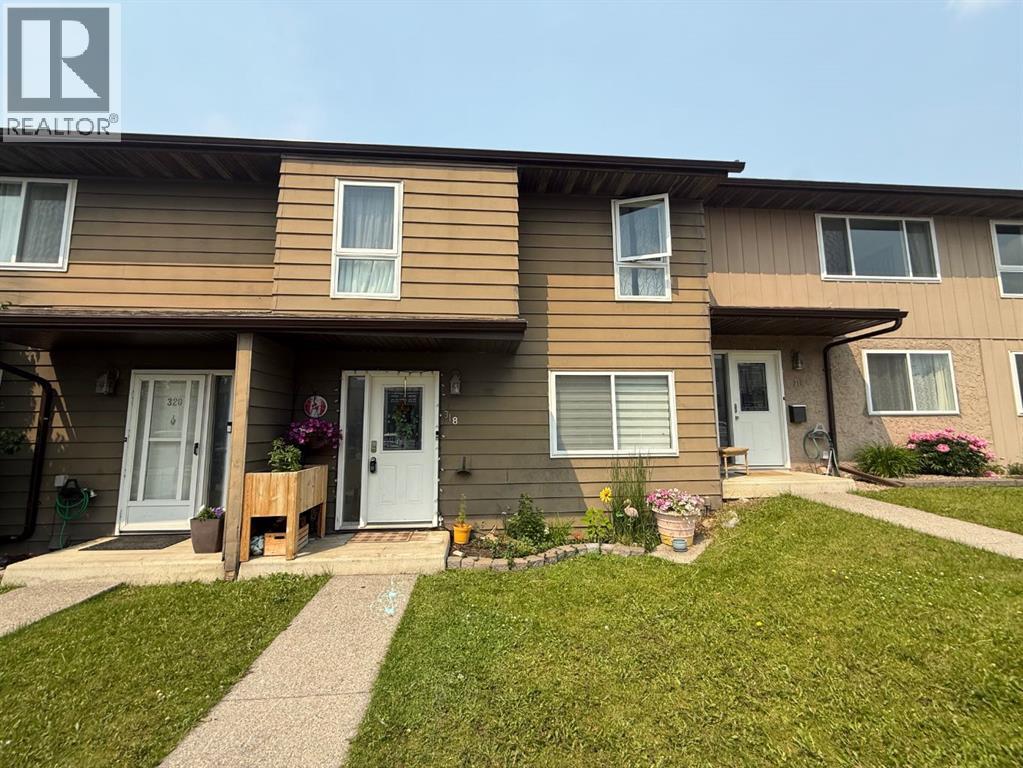
Affordable, well-looked after Carriage Lane condo for sale! This home features 3 bedrooms, 1 & 1/2 baths, laundry room, family room & TONS of storage. The main floor features a kitchen with eating area, a nice-sized living room with a gas fireplace & a two pce bath. The appliances, including a portable A/C in the primary bedroom, are included , as well as some window coverings. Upstairs you will find all three bedrooms & a four pce bath. The laundry room is downstairs, along with utilities, and cool built-in and portable storage. The backyard has a lovely garden & a path to the back gate. There are two parking spaces right out front. The condo fees are $390.00/month and include common area maintenance, Reserve Fund Contributions. RV/boat storage and visitor parking are available. All of this in a nice area close to the Beaver Boardwalk, schools, parks, playgrounds. There are two chair-lifts in the home that are negotiable. (id:65883)
Property Summary
- Property Type
- Single Family
- Building Type
- Row / Townhouse
- Storeys
- 2
- Square Footage
- 1,142 sqft
- Neighbourhood Name
- Hillcrest
- Title
- Condo/Strata
- Built in
- 1978
- Parking Type
- Other
- Time on Edmonton Real Estate
- Today
Legal Description
Plan :- 0013783360 Block :- 59
Building
Bathrooms
- Total
- 2
- Partial
- 1
Interior Features
- Appliances Included
- Washer, Refrigerator, Dishwasher, Stove, Dryer, Microwave, Freezer, Window Coverings
- Basement Type
- Partially finished, Full, Walk out
- Flooring
- Carpeted, Linoleum
Building Features
- Features
- RV Storage
- Style
- Row / Townhouse
- Construction
- Wood frame
- Foundation
- Poured Concrete
- Stories
- 2
- Year Built
- 1978
Heating & Cooling
- Heating Type
- Forced air, Natural gas
- Cooling
Floorplan
Room dimensions
Main level
- Other4'6" × 6'4"
- Kitchen4'11" × 7'6"
- Dining room7'9" × 12'5"
- 2pc Bathroom3'0" × 4'5"
- Living room11'6" × 16'11"
Upper Level
- Bedroom9'5" × 10'5"
- 4pc Bathroom3'1" × 6'9"
- Primary Bedroom11'6" × 16'8"
Second level
- Bedroom9'4" × 10'5"
Basement
- Laundry room6'0" × 8'1"
- Family room11'2" × 19'4"
- Storage9'4" × 13'11"
Land
Lot
- Lot Features
- Parking
- Fencing
- Fence
Zoning
- Zoning
- R-M2
Tax & HOA
Tax
- Annual Tax
- $2,009
- Tax Year
- 2026
Association
- Association Fee
- $390 Monthly
- Fee Includes
- Common Area Maintenance, Reserve Fund Contributions
- Association Name
- Nancy Robinson