No photos available
3 weeks ago
$745,000
44 Amblefield Avenue Northwest
Calgary, Alberta · Moraine · T3P2C1
MLS® Number: A2334546
- 6Bedrooms
- 4 + 1Bathrooms
- 1,777Square Feet
Listing Description
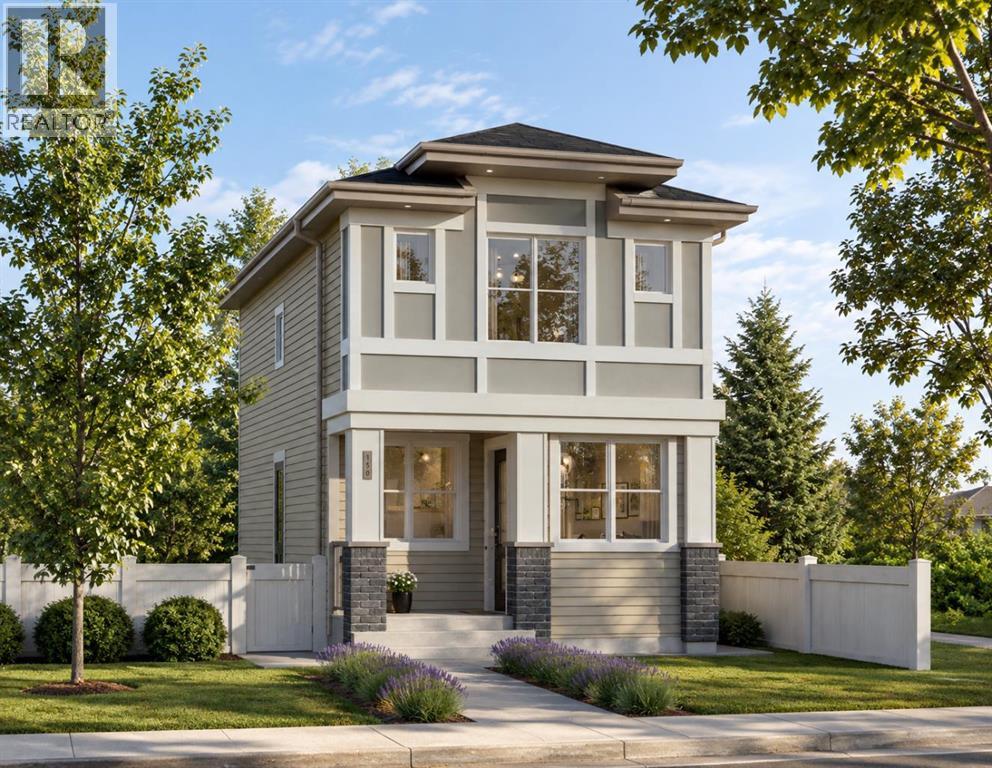
Step through the FRONT DOOR and the home unfolds in front of you. A MAIN FLOOR BEDROOM and POWDER ROOM sit just inside, ready for guests, parents, or anyone who would rather skip the stairs.Past the entry, the home opens into a generous LIVING AREA that flows straight into the DINING SPACE, the kind of footprint where the couch, the table, and the conversation never have to compete for room. At the back of the home, the C-SHAPED KITCHEN anchors it all on QUARTZ COUNTERS and STAINLESS APPLIANCES, with a deep WALK-IN PANTRY tucked beside it.Up the staircase, the home turns private. Three UPPER BEDROOMS, including a PRIMARY SUITE crowned by a WALK-IN CLOSET and 4-PIECE ENSUITE. UPPER FLOOR LAUNDRY sits steps from the bedrooms, and a DEDICATED WORK-FROM-HOME SPACE rounds out the level so 5pm actually feels like 5pm.A SEPARATE SIDE ENTRANCE leads down to the 2-BED LEGAL BASEMENT SUITE, finished in LVP FLOORING THROUGHOUT and already tenanted at $1,200 a month, with the renter ready to extend another year.Out back, a FULLY FENCED YARD, a generous DECK, and a DETACHED 2-CAR GARAGE. 10 SOLAR PANELS overhead. A full SMART HOME PACKAGE woven through, with BUILT-IN SECURITY CAMERAS at the FRONT DOORBELL, SIDE ENTRANCE, and REAR DECK.WALKING DISTANCE TO DAYCARE keeps morning drop-off a five-minute stroll, not a fifty-minute commute.This is prime opportunity for investors or buyers who want mortgage helper basement rental income.A 2024 JAYMAN HOME that earns from day one. Private showings now open at 44 Amblefield Ave NW. (id:65883)
Property Summary
- Property Type
- Single Family
- Building Type
- House
- Storeys
- 2
- Square Footage
- 1,777 sqft
- Neighbourhood Name
- Moraine
- Title
- Freehold
- Built in
- 2024
- Parking Type
- Detached Garage
Legal Description
Plan :- 0039577862 Block :- 21 Lot :- 20
Building
Bathrooms
- Total
- 4
- Partial
- 1
Interior Features
- Appliances Included
- Refrigerator, Range - Electric, Dishwasher, Microwave Range Hood Combo, Garage door opener, Washer & Dryer, Water Heater - Tankless
- Basement Type
- Finished, Full, Separate entrance, Suite
- Flooring
- Carpeted, Vinyl Plank
Building Features
- Features
- Daycare
- Style
- House
- Foundation
- Poured Concrete
- Stories
- 2
- Year Built
- 2024
- Building Amenities
- Brick, Vinyl siding
Heating & Cooling
- Heating Type
- Forced air, Natural gas, Central heating
Floorplan
Room dimensions
Main level
- Bedroom8'10" × 13'11"
- 2pc Bathroom5'5" × 5'1"
- Living room10'6" × 14'10"
- Dining room8'11" × 12'8"
- Kitchen10'0" × 12'8"
Second level
- Primary Bedroom14'6" × 13'10"
- Bedroom13'6" × 9'1"
- Bedroom12'0" × 9'4"
- 4pc Bathroom4'10" × 8'10"
- 4pc Bathroom4'11" × 8'10"
- Laundry room5'4" × 8'8"
- Other8'5" × 5'7"
Unknown
- Living room9'3" × 14'3"
- Kitchen7'3" × 14'4"
- Bedroom9'2" × 10'4"
- Bedroom9'6" × 11'5"
- 4pc Bathroom4'11" × 8'0"
Basement
- Furnace13'4" × 5'10"
Land
Lot
- Lot Size
- 2443.41 square feet
- Lot Dimensions
- 2443.41
- Frontage
- 8.33 meters
- Lot Features
- No Animal Home, No Smoking Home, Level
- Fencing
- Fence
Zoning
- Zoning
- R-G
Utilities
Services
- Utilities
- Natural Gas, Electricity
- Water Source
- Municipal water
- Sewer
- Municipal sewage system
- Electric
- 200 Amp Service
Tax & HOA
Tax
- Annual Tax
- $4,536
- Tax Year
- 2025