No photos available
2 weeks ago
$519,900
179 Cornerstone Avenue Northeast
Calgary, Alberta · Cornerstone · T3N1B9
MLS® Number: A2335835
- 3Bedrooms
- 3 + 1Bathrooms
- 1,478Square Feet
Listing Description
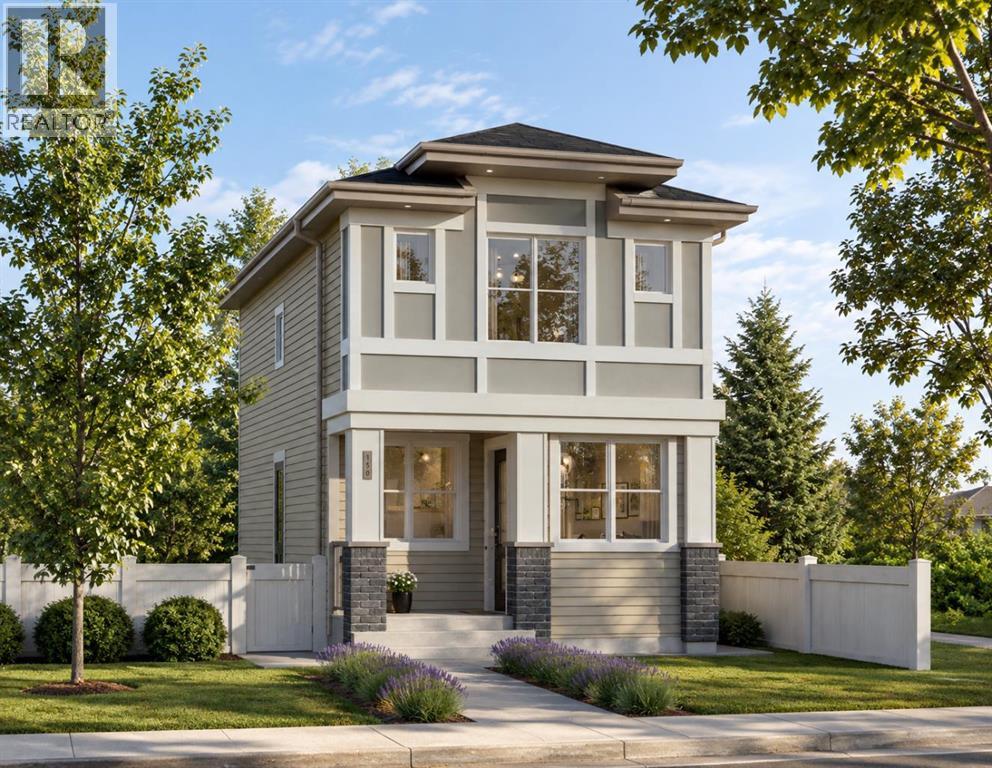
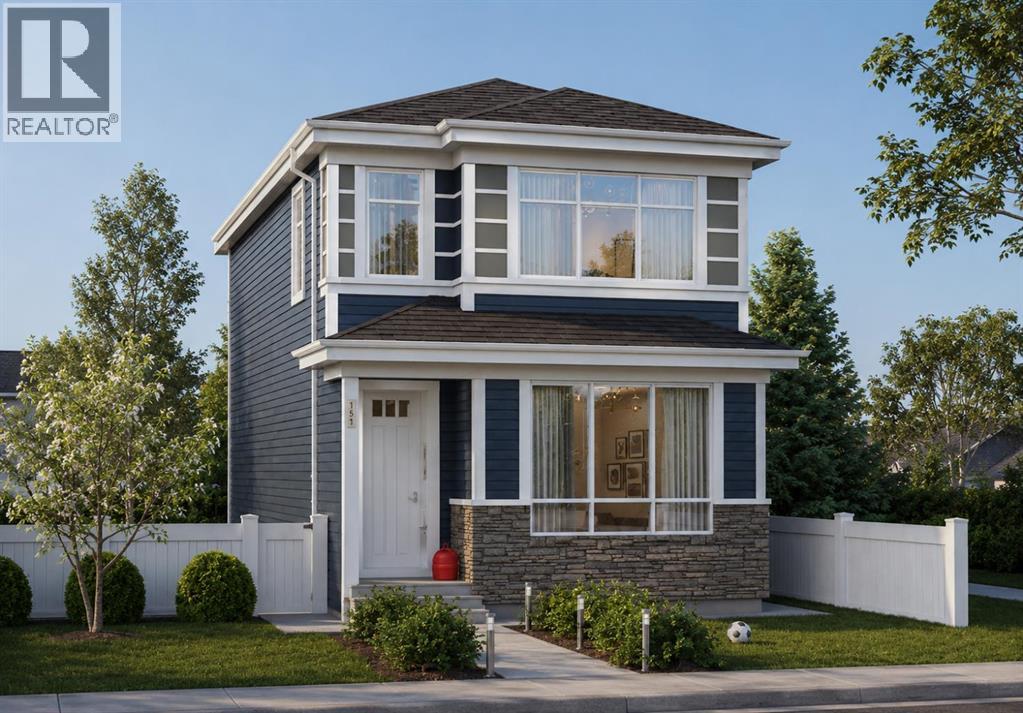
Welcome to this beautiful duplex in the desirable community of Cornerstone, offering a functional layout, modern finishes, and a detached double-car garage. The home features a welcoming front porch and a fully fenced backyard, perfect for everyday living and outdoor enjoyment.The main floor offers a bright and open-concept living space, seamlessly connecting the living room, dining area, and kitchen. A convenient 2-piece powder room is thoughtfully located near the mudroom for easy access.Upstairs, you’ll find three spacious bedrooms, including a generously sized primary bedroom with a walk-in closet and a private 4-piece ensuite bathroom. The upper-floor laundry adds everyday convenience and eliminates the need to carry laundry between floors.Ideally located close to future community amenities, including the upcoming Gurudwara Sahib, as well as FreshCo, Tim Hortons, shopping, schools, parks, and major roadways. A great opportunity for families, first-time buyers, or investors looking for a well-located home with excellent everyday convenience. (id:65883)
Property Summary
- Property Type
- Single Family
- Building Type
- Duplex
- Storeys
- 2
- Square Footage
- 1,478 sqft
- Neighbourhood Name
- Cornerstone
- Title
- Freehold
- Built in
- 2016
- Parking Type
- Detached Garage
- Time on Edmonton Real Estate
- 2 weeks ago
Legal Description
Plan :- 0037309622 Block :- 12 Lot :- 3
Building
Bathrooms
- Total
- 3
- Partial
- 1
Interior Features
- Appliances Included
- Refrigerator, Range - Gas, Dishwasher, Microwave, Hood Fan, Washer & Dryer
- Basement Type
- Unfinished, Full
- Flooring
- Laminate, Carpeted, Vinyl
Building Features
- Style
- Duplex
- Construction
- Wood frame
- Foundation
- Poured Concrete
- Stories
- 2
- Year Built
- 2016
- Building Amenities
- Vinyl siding
Heating & Cooling
- Heating Type
- Forced air
- Cooling
- None
Floorplan
Room dimensions
Main level
- Living room14'0" × 12'6"
- 2pc Bathroom4'8" × 4'11"
- Kitchen11'10" × 11'8"
Second level
- Primary Bedroom13'1" × 13'7"
- Bedroom9'8" × 10'1"
- Bedroom8'10" × 10'11"
- 4pc Bathroom9'7" × 4'11"
- 3pc Bathroom4'11" × 8'10"
Land
Lot
- Lot Size
- 252 square meters
- Lot Dimensions
- 252.00
- Frontage
- 7.43 meters
- Lot Features
- Back lane, French door
- Fencing
- Fence
Zoning
- Zoning
- R-GM
Tax & HOA
Tax
- Annual Tax
- $3,764
- Tax Year
- 2026